
Flagship B100 & Safari Systems for Melbourne
Engineered for fast structural assembly, UV resistance, and severe weather mitigation across Victoria's diverse ecosystems—from the Yarra Valley to the Mornington Peninsula.
Executive Summary: The Evolution of Commercial Eco-Accommodations in Greater Melbourne
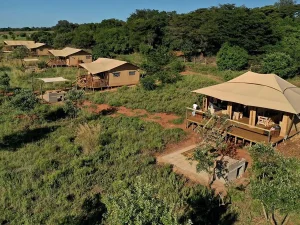
The hospitality landscape across Greater Melbourne and regional Victoria is undergoing a rapid architectural transformation. Driven by shifting consumer preferences toward high-yield experiential travel, operators in regions such as the Yarra Valley, Mornington Peninsula, Daylesford & Macedon Ranges, Phillip Island, and the Grampians are scaling away from traditional brick-and-mortar builds in favor of low-impact, high-return semi-permanent resort lodges.
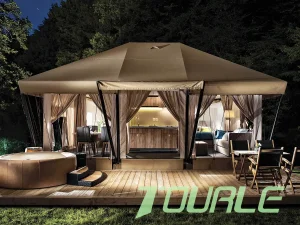
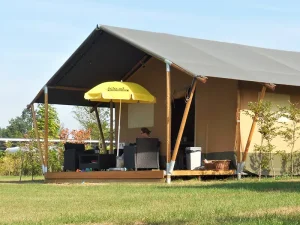
At the center of this transition is the B100 Series Safari Lodge—a modular, double-layer tensioned membrane framework manufactured to withstand Victoria’s rigorous microclimates. Unlike standard temporary camping structures, the B100 platform offers full structural integration with timber deck flooring, insulated interior walling, and modular en-suite bathroom cavities. This technical whitepaper explores the industrial design, material specifications, regulatory compliance, and procurement frameworks essential for commercial resort developers and equipment buyers supplying the Melbourne market.
Information Gain Key Takeaway for Resort Procurement Directors
Deploying semi-permanent architectural canvas units under Victorian local council guidelines can reduce civil site preparation timelines by up to 65% compared to permanent builds, while yielding an average daily rate (ADR) premium of 35-50% in luxury eco-resort sectors.
Engineering Specs: The B100 Eco-Resort Structural Architecture
A comprehensive breakdown of structural alloys, tensioned PVC membranes, and microclimate thermal management systems engineered into every B100 unit produced for Australian delivery.
Dual-Membrane Roof System
Utilizes an outer tensioned PVDF/PVC flysheet (750-1050 g/m²) combined with an inner heavy-duty ripstop canvas shell (420-500 g/m²). This dual-layer thermal buffer reduces solar radiant heat gain during hot Victorian summers while preventing internal condensation accumulation during frosty winter nights.
Aircraft-Grade Frame Alloy
Constructed with high-tensile 6063-T6 aluminum structural tubing combined with hot-dip galvanized Q235 steel structural connectors. Treated with an anti-corrosion powder coating layer tested to withstand coastal marine environments along Port Phillip Bay and Bass Strait.
Australian Fire & UV Standard Compliance
Fabrics undergo specialized fire-retardant surface treatments compliant with AS 1530.2 & AS 1530.3 specifications. Enhanced with anti-fungal, mildew-resistant chemistry and UV blockers rated to UPF50+ to withstand harsh southern Australian sunlight exposure.
B100 Series Technical Benchmark Table
| Performance Parameter | Technical Specification | Testing Standard / Compliance Benchmark |
|---|---|---|
| Structural Footprint | 4.0m x 6.4m (Base Unit) / Custom Modular Scaling Available | Architectural Site Masterplan Integrable |
| Outer Roof Membrane | 850 g/m² Double-Sided PVDF Coated PVC | DIN 4102 B1 / NFPA 701 Flame Retardancy |
| Inner Tent Fabric | 420 g/m² Waterproof Ripstop Cotton/Poly Canvas | Hydrostatic Head Test > 3000mm H2O |
| Structural Frame Alloy | Extruded Aluminum 6063-T6 / Steel Sleeves | GB/T 5237-2008 / AS/NZS 1664 Structural Aluminum |
| Wind Rating Tolerance | Up to 120 km/h (Class N3 Wind Zone) | AS/NZS 1170.2:2011 Structural Wind Actions |
| Operating Temperature Range | -20°C to +70°C Thermal Stability Range | Victoria Alpine to Desert Coastal Conditions |
Technology Roadmap: The Future of Semi-Permanent Fabric Architecture
As the demand for eco-conscious tourism infrastructure accelerates across Victoria, our factory R&D team continues to pioneer structural upgrades across four primary technology vectors:
Advanced Thermal Envelope Systems
Integrating multi-layer radiant barriers and hydrophobic acoustic insulation batts directly into the canvas wall assembly. This engineering enhancement increases total system R-values from R-1.2 up to R-3.5, dramatically reducing HVAC power requirements for off-grid operations in chilly places like Mount Hotham or the Dandenong Ranges.
Integrated Off-Grid Photovoltaic Skin
Next-generation flexible solar thin-film integration across outer PVDF roof flys. Capable of generating up to 1.2 kW of clean solar power per B100 lodge without interrupting the clean aesthetic profile, directly powering LED lighting circuits, water pressure pumps, and USB charging stations.
Eco-Circular Recyclable Polymers
Transitioning inner tent canvas blends to 100% recycled PET thread woven with organic long-staple cotton, backed by zero-VOC solvent-free waterproof polyurethane coatings. Designed for complete end-of-life circularity without toxic land contamination.
Rapid Modular Lock-Frame Connectors
Replacing traditional nut-and-bolt hardware with patented tool-less quick-locking stainless steel sleeves. Reduces site installation labor requirements by 40%, allowing a standard 2-person crew to pitch a complete B100 structure in under 6 hours.
Global Supply Chain & Procurement Logistics for Victorian Buyers
Direct factory sourcing provides substantial cost advantages for Australian resort operators, provided the logistics pipeline is managed with precision. Below is our end-to-end B2B supply chain blueprint.
OEM Customization & Architectural Sign-Off
Our engineering office collaborates directly with your project architects to customize CAD floorplans, door placement, window mesh layout, and timber deck interface brackets. Frame engineering calculations are verified prior to production lock-in.
In-House Hardware Fabrication & Full Trial Assembly
Unlike trading companies, our 18,000㎡ source factory operates an in-house hardware facility. Every B100 framework undergoes a full pre-shipment trial assembly inside our workshop. Fabric seams, tension points, and hardware fitment are rigorously inspected and videotaped for your team's review prior to packing.
Freight Routing to Port of Melbourne & Regional On-Forwarding
Components are packed into steel-reinforced wooden crates designed for safe sea freight container transport. Cargo arrives directly at the Port of Melbourne (Swanson Dock / Victoria Dock), passing Australian Customs and Biosecurity (BICON) timber treatment clearances seamlessly before flatbed transport to regional site locations.
Direct Shipping & Biosecurity Compliance
All timber framing or sub-deck accessories supplied by Tourle Tent undergo certified heat treatment (ISPM 15 standard) with full fumigation documentation provided to clear Australian Border Force requirements effortlessly.
Financial ROI: Commercial Yield Modeling for Victorian Eco-Resorts
A comparative economic overview demonstrating why structural glamping lodges outpace traditional hotel construction on return on capital invested (ROCI).
| Project Metric | B100 Safari Lodge (10-Unit Site) | Traditional Cabins / Modular Build |
|---|---|---|
| Initial Capital Expenditure (CAPEX) | $180,000 - $250,000 AUD | $650,000 - $1,100,000 AUD |
| Site Preparation & Civil Earthworks | Minimal (Lightweight Timber Pier Foundation) | Extensive (Concrete Slab & Heavy Excavation) |
| Site Deployment Lead Time | 4 to 8 Weeks Total Pitching Time | 6 to 14 Months Construction Cycle |
| Average Daily Rate (ADR) - Vic Market | $350 - $650 AUD / Night | $280 - $450 AUD / Night |
| Estimated Payback Horizon | 8 to 14 Months | 36 to 60 Months |
Bell Tents & Modular Glamping Units: Masterplan Integration
A balanced commercial resort layout combines multi-tiered accommodation options. While the B100 acts as the high-yield luxury suite, integrating classic single-pole Bell Tents, Bell400 units, and double-pole Emperor Bell Tents creates an accessible entry tier for glamping operations.
Tier 1: Bell Tents & Bell400
Ideal for seasonal popup glamping, weekend event extensions, or high-density guest areas. Quick 20-minute pitch times with heavy-duty cotton canvas shells offer high breathability during humid southern summer weekends.
Tier 2: Emperor & Teepee Series
Spacious twin-pole footprints engineered for family stays or group retreats. Excellent central standing headroom allows for queen bedding, lounge seating, and mobile climate control units.
Tier 3: B100 & Luxury Safari Lodges
The flagship resort offering. Fully semi-permanent framed structures featuring covered outdoor verandas, timber decking mounting, glass door options, and full bathroom partitioning.
Victorian Building Code Compliance, Permits & Localized Support
Navigating local council permits across regional Victoria requires clear engineering documentation and adherence to National Construction Code (NCC) performance requirements.
Council Planning Permits
We assist resort developers by supplying full 3D CAD models, structural wind load calculations, and engineering specification sheets required for submission to Victorian Local Government Authorities (LGAs).
Bushfire Overlay (BMO / BAL)
Properties designated under Bushfire Management Overlays require strict material selection. We provide specialized fire-retardant outer membranes and guidance on platform clearing per BAL-12.5 and BAL-19 standards.
Severe Storm Resilience
Southern Victoria experiences intense cold fronts and wind gusts from Bass Strait. Our structural engineering utilizes reinforced ground anchor tie-downs, heavy-duty guy wire turnbuckles, and high-tensile alloy framing.
Frequently Asked Questions: B100 Factory Direct Procurement
Answers to key questions asked by Australian resort operators, campsite developers, and commercial equipment buyers.
Complete Commercial Glamping & Safari Tent Catalog
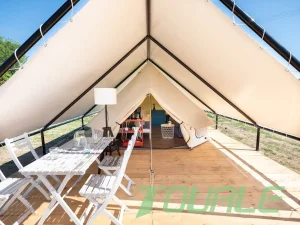
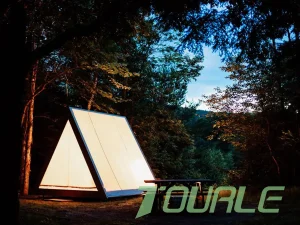
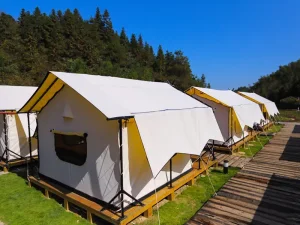
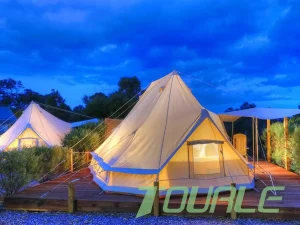
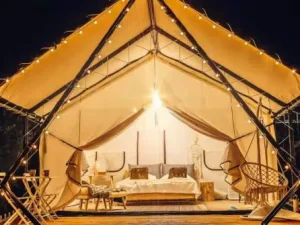
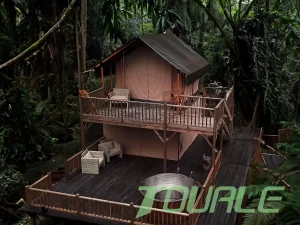
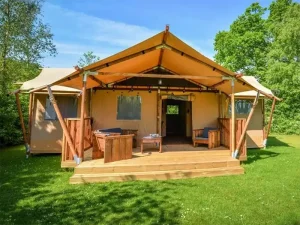
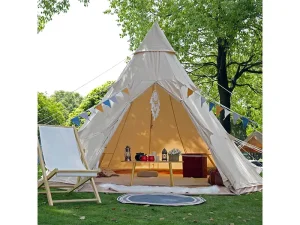
Browse our full factory-direct line up for resort expansion, festival operations, and eco-tourism deployments across Australia.
Ready to Scale Your Resort Project in Victoria?
Contact our engineering sales team today to request structural drawings, fabric swatch samples, custom price quotes, and direct shipping logistics to Melbourne.
Send Inquiry Now