
Starry Space Capsule Houses & Glamping Solutions (Batch Tier 01)
Factory-direct engineered architectural structures for luxury resorts, eco-lodges, and commercial campsites.
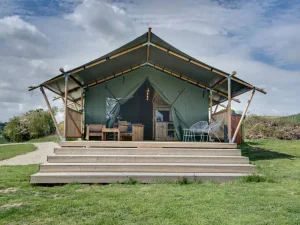
Luxury Safari Prefabricated Houses & Tents
Buy Wholesale Discount Luxury Safari Prefabricated Houses Tents for Sale Products, Product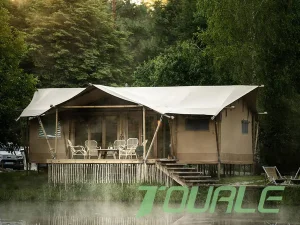
Outdoor Family Hotel Tent Wooden Structure (5-8 Person)
Discount Outdoor family hotel tent wooden structure luxury safari glamping tent for 5-8 person Products, Quotes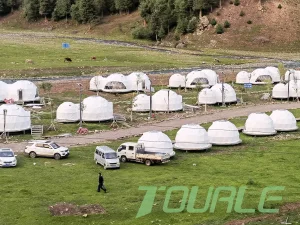
ODM PVC Hotel Room Prairie Igloo Geodesic Dome Tent
ODM Pvc Hotel Room House Resort Prairie Igloo Geodesic Glamping Dome Tent Tourle Tent Manufacturer, Suppliers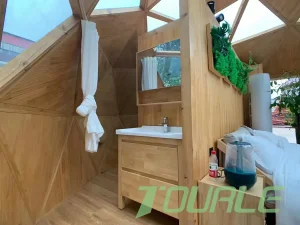
OEM Aluminum Alloy Structure Space Star Capsule Tiny House
OEM Aluminum Alloy Structure Prefabricated Home Prefab Hotel Tiny House Space Star Capsule Product, Supplier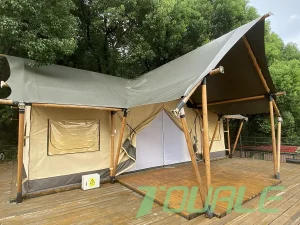
High-Quality M8-T Wooden Structure Outdoor Safari Tent
High-Quality M8-T Large Wooden structure outdoor safari tent luxury hotel house Company, Factory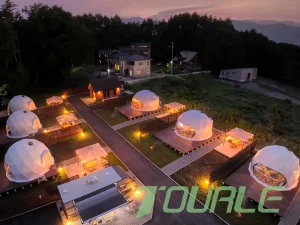
Outdoor Luxury Glamping Geodome Tents & PVC Prefab House
Best Outdoor luxury glamping geodome tents pvc prefab house resort hotel home for sale Service, Suppliers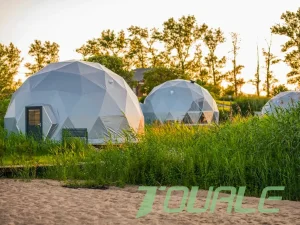
Lake Side 8M Geodesic Dome Tent with Terrace System
High-Quality Lake Side 8M Luxury Geodesic Dome Tent With Terrace Service, Factories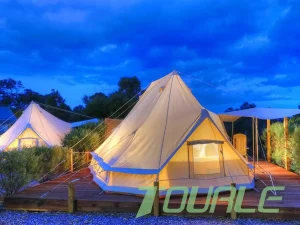
CE Certified Waterproof Cotton Canvas Emperor Bell Tent
CE Certification Camping House Large waterproof cotton Canvas Emperor bell tent Quotes, FactoriesThe Evolution of Starry Space Capsule Accommodation in Global Experiential Tourism
The global experiential hospitality market is undergoing a structural paradigm shift. Traditional brick-and-mortar resort construction faces unprecedented headwinds: escalating labor costs, severe environmental compliance regulations, extended payback cycles, and site disruption. Concurrently, high-net-worth travelers and eco-tourists demand high-comfort, immersive stays in remote, ecologically sensitive destinations—ranging from alpine snow caps and desert dunes to coastal forest reserves.
In response, the Starry Space Capsule House has emerged as the premier modular architectural innovation for international resort operators, land developers, and B2B procurement leaders. Integrating aerospace-grade structural alloys, automated smart-home operating systems, and high-performance panoramic insulation glass, these self-contained prefabricated living units provide a turn-key solution to zero-carbon, rapid-deployment lodging.
Engineering Architecture & Technology Roadmap
A breakdown of structural materials, thermal dynamics, and integrated smart technology within modern space capsule houses.
Aerospace-Grade Alloy Frame
Utilizing high-strength T6063-T6 aluminum alloy structural frames combined with hot-dip galvanized steel sub-bases, the capsule offers superior strength-to-weight ratios, ensuring zero structural corrosion even under salt-spray coastal atmospheres (C5 corrosion resistance standard).
Panoramic Low-E Curved Glass
Equipped with double- or triple-layer tempered hollow Low-E glass skylights and curved observation walls. Thermal transmission values (U-factor < 1.2 W/m²K) reduce solar heat gain while blocking 99% of UV rays, providing unobstructed stargazing views without thermal loss.
Integrated IoT & Automation
Embedded smart room control units (RCU) syncing motorized skylight curtains, keyless facial recognition or RFID access, ambient lighting scenes, concealed climate control (HVAC), and automated ventilation systems compatible with global hospitality PMS platforms.
Capsule Structural Specification Matrix
| Engineering Parameters | Standard Space Capsule Spec | Extreme Climate Upgrade Spec | Compliance Standards |
|---|---|---|---|
| Main Outer Shell | Fluorocarbon-coated Aluminum Alloy (2.5mm) | Anodized Marine Grade Aluminum (3.5mm) | ISO 9227 Corrosion Tested |
| Insulation Layer | 100mm Polyurethane (PU) High-Density Foam | 150mm PU + Aerogel Thermal Barrier Layers | ASTM C518 Thermal Conductivity |
| Glazing Assembly | 6mm + 12A + 6mm Tempered Low-E Glass | 8mm + 16A + 8mm Triple Low-E Argon Filled | EN 12150 / ANSI Z97.1 |
| Wind & Seismic Rating | 120 km/h Wind Load / Magnitude 8 Seismic | 180 km/h Wind Load / Magnitude 9 Seismic | GB 50009-2012 / IBC Code |
| Electrical & Plumbing | Pre-wired Hidden Conduit, Integrated PEX Pipe | Self-Heating Water Conduits & Blackwater Vault | CE / UL / SAA Compliant Wire Systems |
Localized Commercial Application Scenarios & Revenue Dynamics
Analyzing operational yields across diverse geographic terrains and target guest markets.
High-Altitude & Alpine Snow Resorts
In regions such as the Swiss Alps, Rocky Mountains, or Northern Nordic areas, traditional building is hindered by frozen ground and short construction windows. Prefabricated space capsules can be crane-lifted onto minimal concrete pier foundations in hours. High insulation values retain interior heat while offering guests panoramic views of snowfall and northern lights.
Desert Glamping & Arid Eco-Parks
Deployed in arid terrains across the Middle East (UAE, Saudi Arabia, Jordan) and Western US deserts. Exterior fluorocarbon coatings reflect intense solar radiation while specialized double-glazed heat-blocking glass maintains indoor temperatures with optimized HVAC energy consumption.
Suburban Micro-Vacation & Eco-Resorts
Situated within 1-2 hours of tier-1 cities, capsule units attract weekend urban travelers seeking premium "Instagrammable" getaways. Self-contained plumbing and modular construction permit fast expansion without disturbing existing natural landscapes.
China Supply Chain Resilience & Production Efficiency
Why sourcing from leading Chinese prefabricated exporters maximizes project margins and build consistency.
Integrated Hardware & Metal Fabrication
By owning internal hardware production facilities alongside main capsule assembly lines, our manufacturing process eliminates component bottleneck delays. Every structural bracket, connector, window frame, and hinge is fabricated in-house under strict ISO9001 quality management protocols.
100% Pre-Shipment Trial Assembly Routine
To prevent on-site fitting issues overseas, every starry space capsule and prefab frame undergoes a complete trial assembly at our factory floor prior to packaging. Electrical conduits, plumbing seals, door locks, and glass tolerances are fully verified before container loading.
Optimized Export Shipping & Logistics
Capsules are engineered around standard 40ft High Cube (40HC) flat rack or container transport dimensions. Module framing includes integrated forklift pockets and crane lifting points, reducing international freight rates by up to 30% compared to non-standardized structures.
Worldwide Commercial Presence & Regulatory Compliance Matrix
Navigating regional import standards, environmental zoning, and structural certifications.
North America (USA & Canada)
Units comply with HUD and IBC structural guidelines. Electrical wiring systems utilize UL-listed conduits and breakers, while insulation materials meet US fire retardancy standards (ASTM E84 Class A). Units are routinely approved as temporary lodging or accessory dwelling units (ADUs).
European Union & UK
Full CE certification covering structural stability, electromagnetic compatibility for smart devices, and low-voltage electrical safety (EN 60204-1). Glass elements carry EN 12150 certification for safety toughening, ensuring smooth customs entry and insurance approval.
Middle East & Southeast Asia
Custom heat-resistant formulations for sealant compounds, upgraded HVAC BTU ratings, and tropical anti-fungal interior wall treatments. Designed to meet SASO requirements in Saudi Arabia and local municipal codes in Australia (AS/NZS standards).
Starry Space Capsule Houses & Glamping Solutions (Batch Tier 02)
Select from our factory-direct wholesale inventory for immediate global delivery.
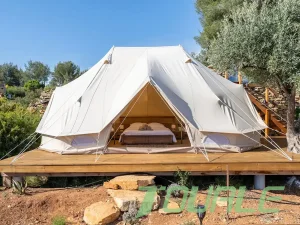
Heavy Duty Twin Poles Emperor Bell Glamping Tent
Best Outdoor Camping Twin Poles Heavy Glamping Emperor Bell Tent Product, Factories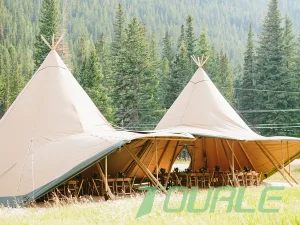
Luxury Outdoor Event & Wedding Glamping Tipi Tent
Discount Luxury Outdoor Glamping Tipi Tents For Wedding Pricelist, Suppliers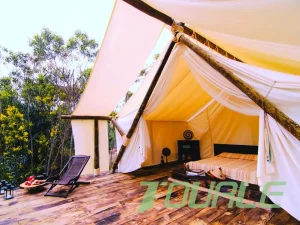
Custom Wooden Pole Safari Lodge Tent for Eco Resorts
Custom Wooden Pole Safari Tent for Glamping Resort Hotel Product, Factories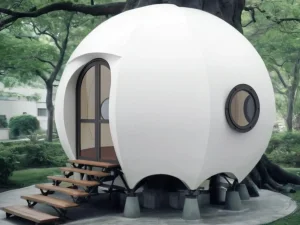
Outdoor Pumpkin & Cocoon Style Glamping House
Buy Outdoor Pumpkin tent unique glamping safari accommodation cocoon house family cocoon tent Manufacturers, Suppliers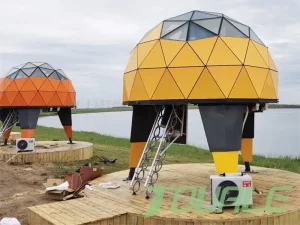
Star Capsule Space Tech Loft Dome with Panoramic Glass
Best New design exclusive star capsule space technology loft dome tent panoramic glass window Factories, Suppliers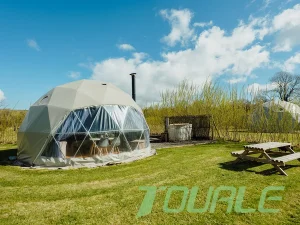
5M Family Geodesic Dome Tent with Stove Jack Setup
Buy 5 meter diameter family geodesic dome tent with wooden stove Manufacturer, Company
Large Canvas Tipi Three-Component Event Tent
Best Outdoor Large Tipi Three Components Of Tent Canvas Camping For Wedding Companies, Company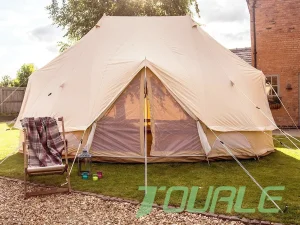
OEM Heavy Canvas Twin Pole Glamping Emperor Tent
OEM Twin Poles Heavy Canvas Glamping Emperor Bell Tent Manufacturers, ProductsSite Engineering, Foundation Design & Localized Support Services
From raw land assessment to final guest check-in: comprehensive B2B technical support.
Foundation & Anchoring Systems
Capsule units require no heavy excavation or deep continuous concrete footing. We provide customized foundation drawing blueprints, including steel frame elevated stilts for steep hillsides, ground screw piles for forest soil preservation, or flat concrete pads for urban sites.
Off-Grid & Utility Integration
For remote wilderness locations without municipal infrastructure, we offer engineered utility add-ons: integrated rooftop solar panels with lithium battery banks, greywater filtration systems, micro-septic digestion tanks, and LPG or electric heating loops.
Installation Guidance & Engineer Dispatch
Each unit ships with comprehensive CAD assembly manuals and video walkthroughs. For multi-unit commercial resort developments, senior technical engineers can be dispatched globally to supervise foundation alignment, crane operation, and RCU smart system commissioning.
Frequently Asked Questions (Q&A)
In-depth technical and commercial answers for resort developers, importers, and procurement officers.
What is the typical lifespan and structural warranty of a Starry Space Capsule House?
How do space capsules compare to traditional glamping tents in terms of ROI and thermal comfort?
What are the freight container dimensions and unloading requirements?
Can space capsule interiors be customized for hotel branding or spatial layouts?
How are wastewater, freshwater, and electrical utilities connected to the unit?
How does the capsule perform under severe weather conditions like high winds and snow build-up?
What certifications are provided for local building permit applications?
Request Full Wholesale Pricing & Custom Engineering Specs
Partner directly with an established source factory to elevate your eco-resort development or distribution business.