
High-Capacity Glamping & Event Atrium Solutions
Engineered for quick ROI turnaround, extreme weather resilience, and immersive guest visual experiences.
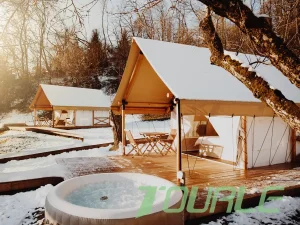
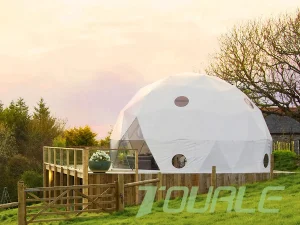
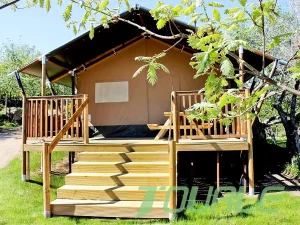
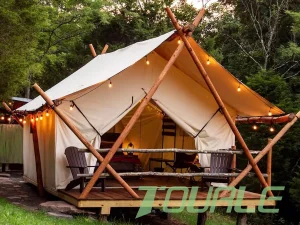
Global Commercial & Architectural Landscape of Panoramic Atrium Tents
Why leading resort developers and event organizers are switching from traditional canvas structures to high-transparency panoramic atrium systems.
The global luxury hospitality and commercial outdoor event sectors are undergoing a profound structural evolution. Guests and corporate clients no longer settle for basic shelter; they demand uncompromised biophilic immersion coupled with five-star thermal, acoustic, and aesthetic luxury. The Atrium Tent with Panoramic Windows has emerged as the definitive architectural compromise between lightweight temporary infrastructure and high-value permanent resort real estate.
According to recent industry benchmarks, outdoor hospitality venues integrating 360-degree panoramic glass or polycarbonate walling command an average 35% to 50% premium on Average Daily Rates (ADR) compared to standardized canvas enclosures. This revenue lift is driven directly by guest preference for unhindered sightlines of natural vistas—be it alpine snowscapes, desert starry skies, or coastal horizons—without sacrificing climate control or protection against extreme ambient conditions.
From an operational perspective, commercial buyers require structures engineered to meet international building codes (such as EN 13782 for temporary structures and regional wind/snow load standards). A wholesale procurement partner must provide complete structural calculations, certified raw material specifications, and standardized modular joinery to streamline local permitting and site development.
Material Science: Panoramic Glass Walls vs. Ultra-Clear Polycarbonate
Comprehensive technical comparison for project developers balancing structural load, thermal insulation, optical clarity, and transport logistics.
| Performance Vector | Double-Glazed Low-E Glass Walls | UV-Stabilized Polycarbonate Panels | High-Clarity PVC Membrane Windows |
|---|---|---|---|
| Optical Light Transmittance | 88% - 92% (Crystal Clear) | 85% - 89% (Impact-Resistant) | 78% - 82% (Standard Soft Film) |
| Thermal Insulation (U-Value) | 1.6 - 2.2 W/m²K (Superior HVAC Efficiency) | 2.4 - 2.8 W/m²K (Moderate Insulation) | 4.5 - 5.2 W/m²K (Requires High HVAC Output) |
| Impact & Snow Load Resistance | High (Tempered Safety Glass, 6mm+6A+6mm) | Ultra-High (Unbreakable Polycarbonate Sheet) | Moderate (Subject to tension sag under heavy snow) |
| Flame Retardancy Rating | Class A1 Non-Combustible | DIN 4102 B1 Self-Extinguishing | NFPA 701 / DIN 4102 B1 Treated |
| Target Project Application | Ultra-Luxury Year-Round Eco-Resorts | High-Altitude Alpine & Extreme Climate Sites | Seasonal Event Rentals & Fast-Pitched Campsites |
Structural Alloy Sub-Frame
Constructed with T6 6061/T6 aircraft-grade extruded aluminum alloy or heavy-wall hot-dipped galvanized steel Q235, engineered to withstand continuous wind gusts up to 120 km/h and localized snow accumulation.
Acoustic & Condensation Barrier
Features integrated thermal-break perimeter seals and multi-layer inner lining options that drastically reduce ambient rain noise while eliminating surface condensation build-up inside the atrium during cold nights.
Weatherproof Membrane Seal
Outer roof membranes crafted from 850g/sqm heavy-duty PVC-coated polyester, treated with anti-UV, anti-mildew, self-cleaning PVDF topcoat, offering 100% waterproof protection (8,000mm hydrostatic head rating).
Sichuan Tulele Technology: Integrated 18,000㎡ Manufacturing Ecosystem
How our source manufacturing capability in Chengdu, China delivers cost efficiency, strict quality control, and custom OEM flexibility.
In-House Hardware Precision Production
Unlike standard assembly vendors who outsource key structural connectors, Tourle Tent (Sichuan Tulele Technology Co., Ltd.) established an independent hardware processing factory in 2019. We manufacture all structural steel joints, base plates, tensioning systems, and bracket hardware in-house, ensuring 100% dimensional tolerance control and uninterrupted component availability.
Mandatory Pre-Shipment Trial Assembly
To eliminate overseas job-site installation headaches, every atrium tent structural frame and panoramic window system undergoes full pre-shipment trial assembly in our 18,000㎡ facility. Frame alignment, fabric tensioning, window sealing, and bolt-hole configurations are rigorously inspected and videotaped before export packing.
Strategic Factory Growth & Global Footprint
Inception in Chengdu, specializing in modular tent structures and resort leisure units.
Expanded exports into European & North American hospitality markets with CE compliance.
Launched dedicated hardware factory; achieved 100% self-reliance on key components.
Partnered with 2,000+ campsites globally, backed by 72+ specialized technical staff.
Hyper-Localized Commercial Applications
Tailored structural configurations engineered for specific climate zones, geographical topographies, and commercial business models.
1. Sub-Zero Alpine Glamping Resorts
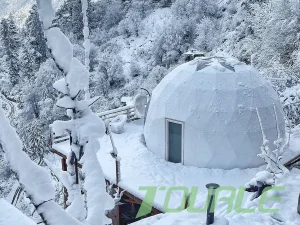
Optimized for mountain retreats and ski lodges. Outfitted with heavy cotton canvas insulation layers, double-glazed Low-E panoramic glass walls, and integrated wood-stove stove jacks to ensure interior warmth (+20°C) even during -30°C external snowstorms.
2. High-Yield Desert & Stargazing Pods
Designed for arid, high-UV desert climates. Utilizes heat-reflective outer membrane shades, 360-degree skylight panoramic domes, and sand-sealed structural joints to deliver crystal-clear stargazing experiences with minimal solar heat gain.
3. Corporate Hospitality & Wedding Atriums
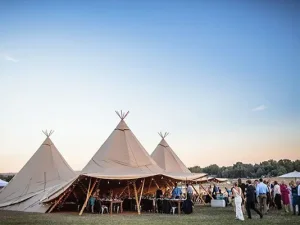
Clear-span high-peak atrium configurations designed for luxury weddings, brand launch pop-ups, and executive catering. Provides an unobstructed column-free interior floorplan accommodating up to 500 banquet guests with full panoramic backdrop views.
4. Coastal & High-Humidity Eco-Sanctuaries
Built with marine-grade anti-corrosion anodized aluminum frames and stainless steel 316 hardware fasteners. Resists salty coastal air, tropical rainstorms, and intense ambient humidity while offering expansive sea-view glass facades.
Wholesale Procurement Specifications & Compliance Checklist
Essential technical parameters verified by our engineering team for commercial project RFQs and international container shipments.
Size & Footprint Options
• Standard Domes: 5m, 6m, 7m, 8m, 10m to 15m diameter.
• Atrium Lodges: 40㎡, 60㎡, 80㎡ to 150㎡ modular space.
• Custom Clear-Span Atriums: Widths up to 25m with unlimited modular length extensions.
Custom OEM/ODM Scope
• Private Label branding & color schemes.
• Custom door/window positioning & bathroom partitioning.
• Tailored decking anchorage (Concrete anchor bolts, ground screws, steel weight plates).
Logistics & Packaging
• Heavy-duty steel-framed crate packaging for glass panels.
• Waterproof PVC carry bags for membrane covers.
• Modular bundle packaging optimized for 20ft / 40ft HQ container loading efficiency.
6-Stage Project Engineering Workflow
From initial CAD site layout modeling to final site installation guidance, we ensure smooth project execution.
Site Evaluation & Architectural CAD/BIM Layout
Our sales engineers analyze your site terrain, wind load requirements, climate data, and guest capacity to output tailored 2D/3D layout drawings.
Material & Frame Structural Customization
Selection of frame alloy grade, glass vs polycarbonate panoramic window panel configurations, canvas colors, insulation layers, and interior partitioning.
Sample & Hardware Component Verification
Precision fabric swatches, connector joint samples, and custom structural hardware components are verified before mass production sign-off.
Precision Factory Manufacturing
Computerized fabric cutting, high-frequency membrane welding, CNC aluminum processing, and internal hardware production across our 18,000㎡ plant.
Full Trial Assembly & Quality Inspection
Complete test pitch of the structure inside our facility. Strict verification of seal tightness, tension uniformness, bolt fitting, and panoramic panel alignment.
Export Packaging & Remote/On-Site Setup Support
Export-compliant crating, clear component labeling, step-by-step video installation manuals, and dedicated online or on-site engineering support.
Frequently Asked Questions for B2B Project Buyers
Detailed engineering and commercial answers to help your procurement team make informed decisions.
Why choose an Atrium Tent with Panoramic Windows over standard canvas tents for glamping resorts?
Atrium tents with panoramic windows provide an unobstructed 360-degree view of natural surroundings while delivering superior weatherproofing, thermal insulation, and luxury appeal. From a business metrics perspective, panoramic accommodation units command 35% to 50% higher nightly booking rates (ADR) and maintain higher occupancy during shoulder and off-peak winter seasons compared to standard fabric-only tents.
How do panoramic glass windows handle thermal control and heat build-up in hot climates?
We utilize double-glazed Low-E tempered safety glass (e.g., 6mm Low-E + 9A Argon + 6mm Tempered) or hollow UV-coated polycarbonate sheets. Low-E coatings reflect long-wave infrared heat radiation while allowing natural visible light to pass through. Paired with integrated roof solar shading sails, multi-stage ventilation exhaust fans, and properly sized HVAC systems, internal room temperatures remain cool and comfortable even under intense direct sunlight.
What is the structural lifespan and warranty of Tourle Tent's atrium frame and window systems?
Our main structural framework—constructed from high-strength T6 6061/T6 extruded aluminum or hot-dipped galvanized steel—has a structural design service life of over 15 years. Polycarbonate wall panels carry a 10-year anti-yellowing and UV warranty, double-glazed glass systems carry a 10-year structural seal warranty, and outer PVDF waterproof membranes carry a 5 to 8-year operational service life depending on localized solar radiation levels.
How are the panoramic glass wall components packaged to prevent damage during container shipping?
Safety during sea freight is guaranteed through customized steel-frame wooden crate packaging. All glass and rigid polycarbonate panels are individually separated by cork vibration pads, corner protectors, and vacuum shrink wrapping inside heavy-duty timber boxes. This crating system allows easy forklift unloading at destination ports and job sites without structural breakage risks.
Can Tourle Tent customize tent dimensions and internal floorplans for en-suite bathrooms?
Yes. As a source OEM/ODM manufacturer (Sichuan Tulele Technology Co., Ltd.), we regularly engineer customized structural footprints, internal bathroom partition walls, plumbing pass-through floorings, and reinforced deck mounting points to accommodate luxury en-suite bathrooms, king beds, and living area furniture layouts.
What foundation or decking preparation is required before installing an atrium dome tent?
We recommend installing the structure on a level wooden/WPC platform, concrete slab, or elevated steel frame foundation. A solid elevated deck ensures long-term moisture barrier protection, simplifies under-floor plumbing/electrical routing, and provides rigid anchor points for frame baseplates capable of resisting heavy wind uplift loads.
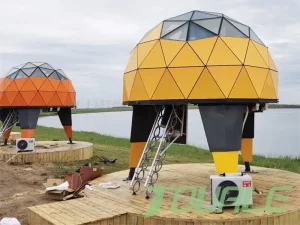
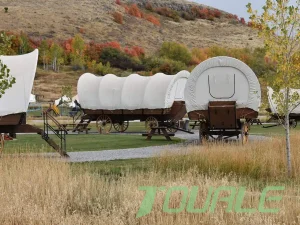
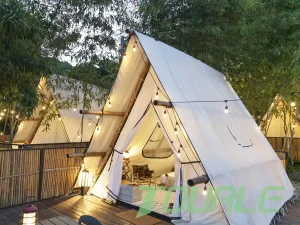
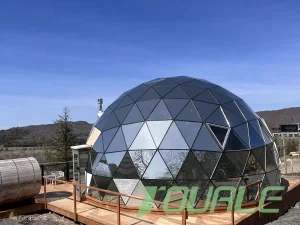
Specialized Glamping & Safari Accommodations
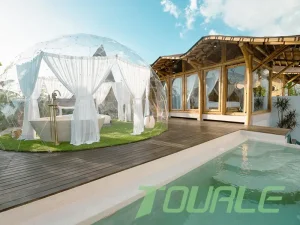
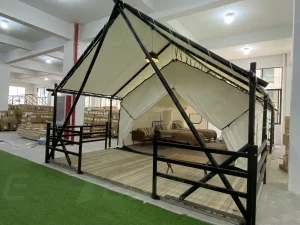
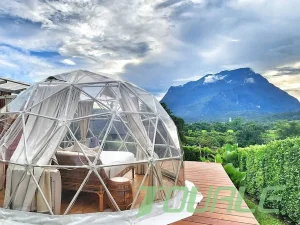
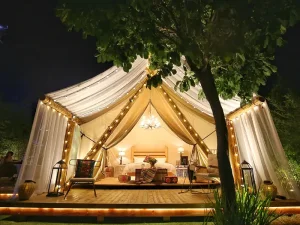
Explore our complete catalog of panoramic domes, luxury safari lodges, and signature carriage tents.
Request Your Custom Wholesale Quotation & Technical Catalog
Partner directly with Sichuan Tulele Technology Co., Ltd. (Tourle Tent). Get direct factory pricing, 3D CAD site layouts, and structural engineering certifications for your resort project.