
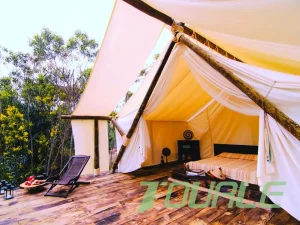
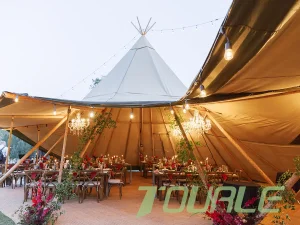
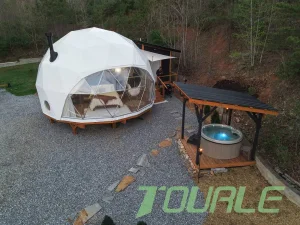
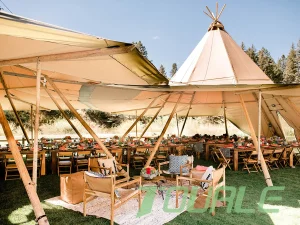
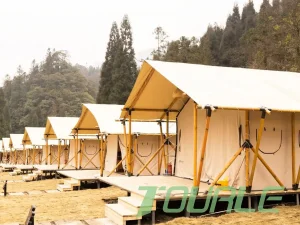
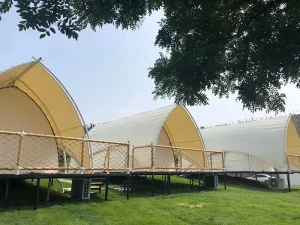
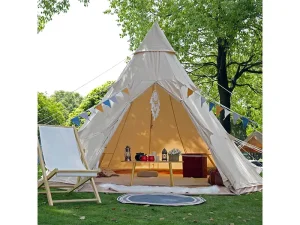

1. Executive Architecture: Commercial Atrium & Wedding Structures
In the rapidly evolving global event and luxury hospitality sector, the demand for clear-span atrium tents and modular wedding structures has transitioned from temporary shelter solutions to high-performance, semi-permanent architectural assets.
Modern hospitality developers, wedding venue operators, and commercial rental enterprises require structures that merge aesthetic magnificence with rigorous engineering resilience. An atrium tent represents the pinnacle of clear-span engineering—offering unobstructed interior volume, soaring apex heights, natural light integration via high-translucency architectural membranes, and structural stability capable of enduring extreme climate anomalies.
Operated by Sichuan Tulele Technology Co., Ltd. (Tourle Tent), our manufacturing eco-system has pioneered structural canvas and aluminum alloy engineering since 2010. By replacing legacy steel tube framing with hard-pressed extruded aluminum (6061-T6) and incorporating flame-retardant, UV-stabilized PVDF/PVC synthetic membranes, wholesale atrium tents deliver operational longevity exceeding 15 years for structural frames and 8 years for architectural covers.
2. Global Commercial & Industrial Market Landscape
The international market for large-scale wedding tents and atrium-style event pavilions is experiencing an unprecedented structural shift. Key commercial drivers include the surge in destination weddings, experiential outdoor corporate galas, and eco-resort dining halls. Market intelligence indicates a compound annual growth rate (CAGR) of over 6.8% in the commercial temporary structure market through 2030, driven by key geographical segments:
North American Event Rental Market
High demand for clear-top atrium tents, high-peak pole tents, and clear-span wedding venues. Buyers prioritize compliance with California State Fire Marshal (CSFM) standards, structural snow-load calculations, and rapid assembly mechanics for quick rental turnaround.
European Hospitality & Vineyard Venues
Strong emphasis on aesthetic harmony, bio-climatic comfort, and strict Eurocode (EN 13782) structural safety. Transparent atrium roofs that showcase natural historical backgrounds or vineyard landscapes are highly sought after by premium event venues in France, Italy, and the UK.
Middle Eastern Luxury Hospitality & GCC Resorts
Focus on heavy-duty thermal insulation, extreme heat resistance (up to 55°C ambient temperatures), sandstorm structural integrity, and integrated HVAC distribution plenums within large safari atrium structures.
3. Structural Engineering & Material Specifications
To achieve structural certification across North American and European regulatory bodies, Tourle Tent manufactures atrium and wedding structures using rigid structural engineering standards. Below is the technical breakdown of our enterprise material matrix:
| Structural Subsystem | Material Specification | Engineering Standard / Rating | Performance Metrics |
|---|---|---|---|
| Primary Frame Structure | Hard-pressed Extruded Aluminum Alloy 6061-T6 | GB/T 6892-2015 / ASTM B221 | Tensile Strength ≥ 290 MPa, Anodized Finish 15μm |
| Structural Connectors | Hot-Dipped Galvanized Q355 Structural Steel | DIN EN ISO 1461 | Zinc Coating Thickness ≥ 85μm, Corrosion Resistant |
| Roof Membrane Cover | Double PVC-Coated Polyester Textile (PVDF Surface) | DIN 4102 B1 / NFPA 701 / M2 | 850 g/m² Block-out or Transparent, Anti-Mildew, UV99% |
| Sidewall Systems | Tempered Glass Panels / ABS Hard Walls / PVC Fabric | EN 12150-1 (Tempered Glass) | Wind Resistance ≥ 100 km/h to 120 km/h |
| Tensioning & Rigging | Stainless Steel Aircraft Cable (316 Grade) & Ratchets | ISO 2408 | Breaking Strain > 45 kN per Cable Assembly |
Wind & Dynamic Load Engineering
Our atrium tents undergo Finite Element Analysis (FEA) to verify structural performance under dynamic wind pressures. Designed according to DIN EN 13782, structural profiles withstand wind speeds up to 120 km/h (0.7 kN/m²), ensuring safety for high-occupancy wedding galas.
Microclimate & Thermal Management
To prevent moisture build-up in high-humidity wedding events, our roofs integrate passive ventilation ridge caps and double-layer insulating roof liners. PVDF coatings reduce radiant heat gain by up to 68%, reducing HVAC cooling loads in tropical and desert climates.
4. Localized Application Scenarios & Operational Integration
Commercial wedding tents and atrium structures must adapt to vastly different geographical, regulatory, and environmental settings.
Scenario A: Coastal Luxury Wedding Resorts (e.g., California, Caribbean, Mediterranean)
Environmental Challenge: High atmospheric salt content, humid sea breezes, and sudden coastal squalls.
Engineering Solution: Fully anodized structural aluminum framing combined with 316-grade stainless steel hardware prevents salt corrosion. Transparent PVC atrium ceilings allow panoramic ocean views while protecting guests from high wind gusts.
Scenario B: Alpine & Mountain Eco-Resorts (e.g., Colorado, Swiss Alps)
Environmental Challenge: Heavy snow accumulation, extreme freeze-thaw cycles, and high altitude UV radiation.
Engineering Solution: Steep-pitch roof profiles (up to 45 degrees) paired with high-tension membrane covers facilitate natural snow shedding. Reinforced double-layer canvas walls with thermal insulation inserts maintain internal temperatures efficiently.
Scenario C: Desert & Arid Event Destinations (e.g., Texas, UAE, Western Australia)
Environmental Challenge: Daytime heat over 45°C, high sand abrasion, and severe night thermal drops.
Engineering Solution: Heavy-duty 850g/m² blackout PVDF fabrics reflect solar radiation. Integrated AC ducts and modular sandwich-panel sidewalls create an airtight climate-controlled venue for high-end banquets.
5. China Supply Chain Resilience & Manufacturing Superiority
Procuring wholesale atrium tents directly from an established Chinese manufacturer provides international buyers with unmatched supply chain efficiency, cost optimization, and technological versatility. Sichuan Tulele Technology Co., Ltd. operates at the center of this industrial capability:
Unlike standard assemblers who outsource critical fittings, Tourle Tent produces 100% of its structural hardware independently. This guarantees perfect fitment during installation and eliminates supply chain delays for replacement components.
Every tent configuration undergoes full-process physical assembly within our 18,000㎡ facility prior to export. Fabric tensioning, CNC frame alignment, door hardware, and weatherproofing are inspected and verified by certified quality engineers.
Located in Chengdu’s Qingbaijiang District industrial hub, we leverage direct bulk procurement of premium 6061-T6 aluminum ingots and high-grade PVC membranes, delivering a 25–40% cost efficiency over European and American local fabrication without sacrificing technical compliance.
6. International Compliance, Localized Permits & Support
Navigating local building codes and venue permits is critical for commercial tent importers. Tourle Tent delivers full documentation packages to streamline approval processes worldwide.
Fire Safety Certifications
All structural fabrics are independently tested to satisfy international flame retardancy criteria: DIN 4102 B1 (Germany), NFPA 701 (USA), and BS 5438 (UK). Certificates are provided directly to local fire marshals.
Structural Engineering Calculations
We provide comprehensive structural engineering packages detailing maximum allowable wind speeds, snow load capacities, and anchor point tension requirements, enabling local civil engineers to issue site permits quickly.
Turnkey Field Support
From 3D layout renderings and step-by-step video manuals to sending deployment engineers on-site for large commercial projects, we provide complete post-sale support for your crew.
7. Technical Roadmap & Next-Gen Innovations
As the temporary structure industry moves toward sustainability and digital integration, Tourle Tent’s R&D roadmap focuses on three technological pillars:
1. Photovoltaic Integrated Fabrics (BIPV)
Developing flexible, ultra-lightweight solar-thin-film membranes integrated into atrium roof panels to provide off-grid power generation for event lighting, AV systems, and climate control.
2. Smart HVAC & Microclimate Control
Integrating IoT sensors within clear-span atrium structures to continuously monitor internal humidity, thermal levels, and structural cable tensioning—automatically adjusting mechanical ventilation flaps in real time.
3. Recyclable & Bio-Based Canvas Polymers
Transitioning toward zero-carbon structural textiles utilizing 100% recycled PET thread and bio-based PU coatings, helping hospitality operators meet stringent ESG targets.
8. Comprehensive Procurement & Engineering FAQ
Detailed technical answers to common engineering, ordering, and logistics questions from B2B buyers.
What clear-span widths and modular bay lengths are available for wholesale atrium tents?
We manufacture clear-span atrium and wedding structures in standard widths ranging from 6m to 50m (approx. 20ft to 164ft) with completely unobstructed internal space (no interior center poles). Modular bay lengths are available in 3m or 5m increments, allowing you to expand the tent to any length based on guest capacity and venue site constraints.
How do atrium tents compare to traditional pole tents for wedding applications?
Clear-span atrium tents utilize rigid 6061-T6 aluminum frames anchored to ground plates, eliminating internal support poles and external guy ropes. This provides 100% usable interior floor area for dance floors, staging, and seating layout flexibility. Furthermore, clear-span structures offer significantly higher wind ratings (up to 120 km/h) and support heavy overhead rigging for lighting and audio visual gear.
What anchoring methods are available for installation on concrete or hard ground?
We provide three certified anchoring systems: 1) Expanding steel anchors for concrete foundations or asphalt; 2) Steel stakes (800mm to 1200mm) for grass or dirt sub-bases; and 3) Heavy-duty weight plate systems (concrete ballast blocks) for sites where ground penetration is strictly prohibited.
What is the expected production lead time and international shipping timeline?
Standard wholesale orders are produced within 15 to 25 days depending on total square footage and customization requirements. Ocean freight from our Chengdu facility via Qingdao, Shenzhen, or Shanghai ports typically takes 18-25 days to North America and 25-35 days to European main ports. Fast-track production lines are available for urgent commercial projects.
Can atrium roof covers be customized with branded graphics or dual-tone transparency?
Yes. As an OEM/ODM source factory, we offer high-precision digital UV printing directly onto PVDF architectural fabrics. We can combine crystal-clear transparent roof sections over main guest dining areas with opaque white block-out panels over back-of-house kitchen and staging zones within a single seamless structure.
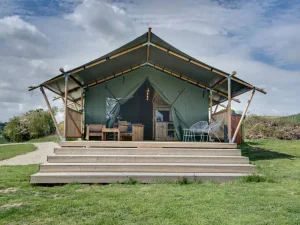
Partner with a Premier Glamping & Atrium Tent Manufacturer
Direct factory engineering, pre-shipment trial assembly, and certified structural integrity for your commercial resort or rental operation.