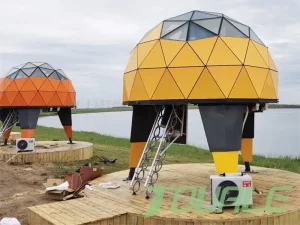
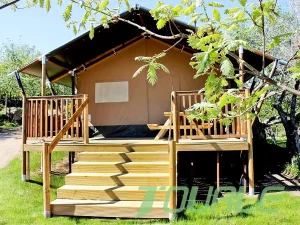
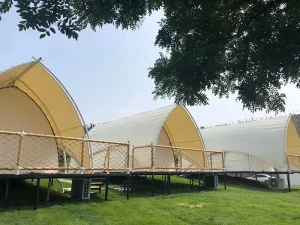
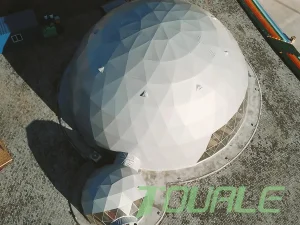
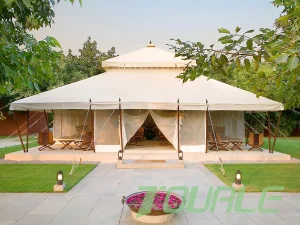
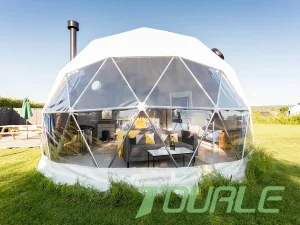
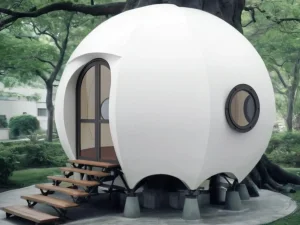
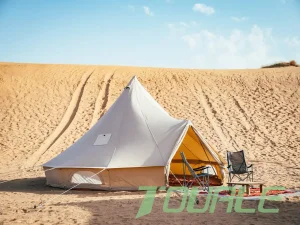
Featured Glamping & Dining Atrium Units
Factory-direct structural tent systems optimized for resort hospitality, outdoor banquets, and all-season dining enclosures.
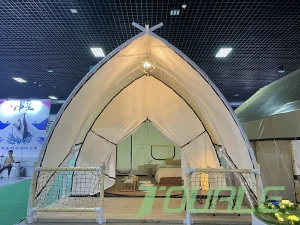
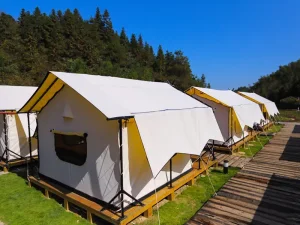
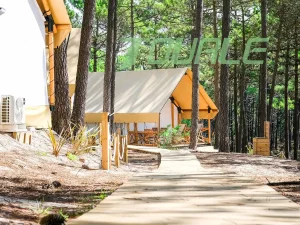
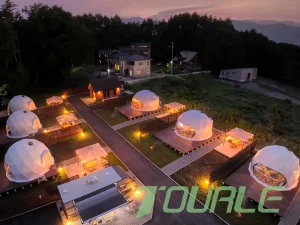
The Evolution of Outdoor Dining: Why Commercial Atrium Tents Dominate High-Yield Hospitality
In the global B2B commercial landscape, outdoor dining has evolved from seasonal patio seating to multi-million-dollar, year-round architectural assets.
Hospitality developers, boutique resorts, Michelin-starred venue operators, and commercial event spaces face an urgent operational challenge: expanding dining capacity without incurring the extended permitting timelines, massive capital expenditures, and rigid property assessments associated with permanent brick-and-mortar construction. Procuring a Wholesale Atrium Tent For Outdoor Dining Experiences directly from verified manufacturers offers a high-return, architecturally striking alternative that unlocks zero-footprint monetization across urban rooftops, luxury vineyards, coastal shorelines, and forest retreats.
Commercial atrium tents—characterized by high-pitch clear-span geometries, transparent PVDF/PVC panoramic membranes, structural-grade extruded aluminum frameworks, and central courtyard atmospheric integration—have redefined guest expectation metrics. Recent global hospitality intelligence indicates that venues deploying climate-controlled, transparent atrium enclosures realize a 42% to 68% uplift in average RevPAS (Revenue Per Available Seat Hour) during winter months and inclement weather events compared to standard uncovered outdoor terraces.
Structural Precision & Thermal Performance Engineering
Technical metrics for commercial procurement officers, site engineers, and hospitality architects evaluating structural safety and environmental envelope integrity.
High-Strength Alloy Skeleton
Constructed from hard-pressed extruded structural aluminum alloy 6061-T6 (tensile strength > 260 MPa) with anodized surface protection (15μm film density). Designed to withstand extreme lateral wind loads up to 120 km/h (0.75 kN/m²) in compliance with EN 13782 standards.
Thermal & Flame-Retardant Envelope
Multi-layer PVDF/PVC coated polyester fabric membranes (850g/m² roof, 650g/m² sidewalls) featuring anti-UV, self-cleaning lacquering, and certified flame retardancy under DIN 4102 B1, M2, and NFPA 701. Optional double-pane thermal insulating clear glass wall systems.
HVAC & Airflow Micro-Climate
Engineered with integrated gable-end condensation management channels, positive-pressure air-duct intake slots, and floor-level exhaust ports. Supports concealed heavy-duty HVAC split systems delivering stable interior climates between 18°C and 24°C in exterior ambient extremes (-20°C to +45°C).
| Specification Parameter | Commercial Grade (Standard Atrium) | Resort Luxury Grade (Heavy Duty) | Compliance / Standard |
|---|---|---|---|
| Structural Frame Matrix | Aluminum Alloy 6061-T6 / Anodized | Reinforced 6061-T6 + Galvanized Steel Inserts | GB/T 6892 / EN 755-2 |
| Main Profile Sizes | 122 x 68 x 3.0 mm (4-channel) | 203 x 112 x 4.5 mm to 300 x 125 x 5.0 mm | Structural Load Tested |
| Membrane Specification | 850g/m² Blockout PVC / Transparent Window | 1050g/m² PVDF Double-Coated Architectural Membrane | DIN 4102 B1, M2, NFPA 701 |
| Wind Load Capacity | 80 - 100 km/h (0.50 kN/m²) | 120 km/h (0.75 kN/m² Continuous) | DIN EN 13782 / IBC 2021 |
| Snow Load Resistance | 0.30 kN/m² (Self-Shedding Pitch Angle) | 0.50 - 0.75 kN/m² (Internal Heating Wire Option) | ASCE 7-16 Structural Standard |
| Thermal Transmittance (U-Value) | 5.4 W/m²K (Single Layer Membrane) | 1.8 - 2.4 W/m²K (Double Layer Insulated Air Gap) | ISO 10077 Thermal Integrity |
| Light Transmittance | 88% (Ultra-Clear PVC/Glass Panel) | 92% (Low-E Anti-Glare Tempered Glass) | ASTM E424 Optical Standard |
Regional Demand Mapping & B2B Procurement Trends
How hospitality operators across major international markets deploy wholesale atrium tents to capture high-spending diner demographics.
North America: High-End Urban Rooftops & Suburban Vineyard Venues
Across the United States and Canada, municipal building codes enforce rigorous snow load and wind pressure compliance. Commercial operators in New York, Chicago, Toronto, and Napa Valley favor modular atrium tents equipped with hard-wall glass casing and integrated sub-floor structural platforms. Procurement focuses heavily on prefabricated units that qualify as semi-permanent structures under local zoning, allowing rapid permit approvals and accelerated depreciation financial treatment.
Western Europe: Alpine Winter Dining & Mediterranean Coastal Resorts
European buyers prioritize environmental thermal performance, architectural harmony, and Eurocode 1 (EN 1991) structural compliance. In the Swiss and French Alps, high-pitch snow-shedding atrium tents maintain outdoor pop-up fondue and fine dining experiences at sub-zero temperatures. Conversely, in Southern Spain, Italy, and Greece, coastal resorts utilize UV-reflective, motorized sun-shading atrium tents to maintain cool dining biomes without obscuring panoramic sea views.
Middle East (GCC): Extreme Heat Defense & Luxury VIP Banquets
In the UAE, Saudi Arabia, and Qatar, hospitality venues require atrium structures capable of performing under ambient temperatures exceeding 48°C. B2B procurement in this region centers on high-capacity industrial cooling integration, multi-layer thermal insulation membranes, gold-anodized or custom-powder-coated frame aesthetics, and ultra-wide clear spans accommodating up to 500 VIP banquet guests simultaneously.
Localized Application Scenarios & Revenue Architecture
Exploiting spatial geometry to create memorable dining environments across diverse landscape topologies.
Luxury Hotel Courtyards
Converts unused central open-air plazas into year-round revenue hubs. Transparent atrium roofs capture natural daylight for brunch services while transforming into illuminated architectural landmarks for evening cocktail galas, increasing food and beverage gross margin by up to 35%.
Winery & Estate Tasting Rooms
Protects wine-tasting guests from unexpected rain and UV exposure without detaching them from vineyard views. The clear-span interior allows unhindered placement of long harvest dining tables, acoustic staging, and Sommelier service stations.
High-Altitude Alpine Lounges
Integrated heavy-duty floor anchoring systems combined with forced-air thermal heating ducts turn snowy mountain peaks into warm apres-ski dining bubbles, driving social media viral reach and premium seating reservation surcharges.
Atrium Tent Enclosures vs. Alternative Dining Infrastructure
A direct evaluation of capital efficiency, installation speeds, and operational flexibility.
| Evaluation Factor | Commercial Atrium Tent | Permanent Masonry Build | Standard Pop-Up Marquee | Geodesic Glamping Dome |
|---|---|---|---|---|
| CapEx Cost per m² | Low-Medium ($120 - $280) | Extremely High ($1,200 - $3,500+) | Very Low ($40 - $90) | Medium ($180 - $350) |
| Time to Market / Install | 3 to 7 Days | 8 to 18 Months | 1 Day | 2 to 4 Days |
| Permitting Complexity | Simplified (Temporary/Semi-Perm) | Complex Municipal Review | Minimal (Non-Structural) | Moderate Zoning Required |
| Panoramic Sightlines | 360° Clear-Span Transparency | Restricted by Load Columns | Opaque Wall Obstructions | Partial Window Cutouts |
| Relocation Capability | 100% Modular & Reusable | Zero (Fixed Infrastructure) | High (Short Lifespan) | Moderate (Framing Overhead) |
Technology Roadmap (2025–2030): Next-Gen Smart Atriums
How ongoing OEM/ODM manufacturing innovations are shaping the next decade of commercial outdoor space design.
Electrochromic Glass Tinting
Integration of low-voltage electrochromic membrane windows allowing automated tint adjustment via smartphone app or solar light sensors. Reduces interior cooling energy demands by up to 40% during peak sun exposure hours.
BIPV Solar Roof Membranes
Flexible Building-Integrated Photovoltaic (BIPV) outer covers capable of generating off-grid solar electricity. Directly powers internal LED ambient strip lighting, acoustic systems, and HVAC fan circulation.
Modular Click-Lock Systems
Tool-less aluminum joinery technology reducing on-site erection times by 50%. Allows small hospitality staff crews to assemble, expand, or reconfigure dining atrium footprints without specialized heavy machinery.
End-to-End Factory B2B Turnkey Execution
From CAD engineering to trial assembly and international export packaging.
As a specialized primary source manufacturer running an 18,000㎡ industrial facility equipped with CNC aluminum profile machining centers and automated high-frequency membrane welding machinery, we eliminate intermediary distributor markups while ensuring zero-defect quality control.
- Step 1: Architectural CAD & 3D Rendering: Custom structural calculation reports customized to your site elevation, wind zone specifications, and seating layout requirements.
- Step 2: Precision Manufacturing & Hardware Fabrication: In-house production of structural frame extrusions, hot-dip galvanized steel connection nodes, and double-stitched flame-retardant membranes.
- Step 3: 100% Pre-Shipment Trial Assembly: Every atrium tent frame undergoes full factory mock-up assembly and pressure testing to guarantee 100% component fit and zero missing hardware prior to ocean freight loading.
- Step 4: Export Packaging & Logistics Execution: Custom steel-frame crate packaging protecting aluminum profiles from sea-corrosion, paired with full customs clearance support worldwide.
B2B Procurement & Technical Consultation FAQ
Addressing common engineering, logistics, and customization queries from wholesale buyers.
How do atrium tents perform during heavy snowfall and sub-zero winter temperatures?
What foundation and anchoring methods are required for installation?
Can the atrium tent structure be expanded or customized after initial purchase?
What standard warranties and expected operational lifespans do you offer?
What is the lead time for custom wholesale OEM orders and global delivery?
Are these structures compliant with international building fire codes?
Explore Additional Structural Tent Series
Complete your resort or rental fleet setup with specialized geodesic domes, luxury lodges, and architectural glamping pods.