
Featured Geodesic & Commercial Units
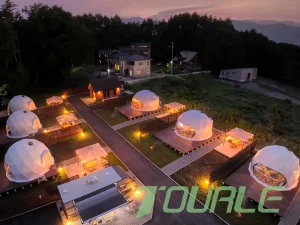
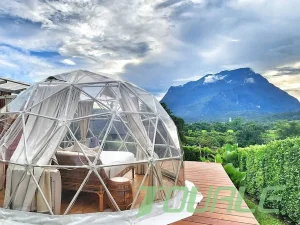
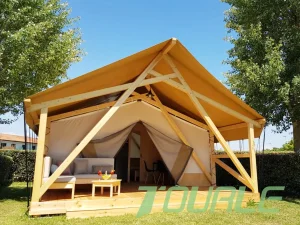
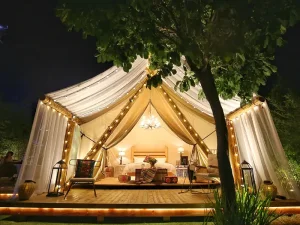
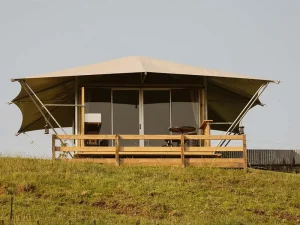
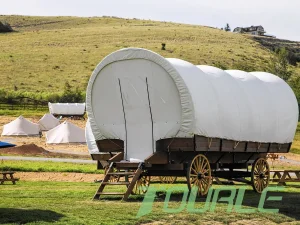
Global Macro Trends & Search Intent Dynamics: Dome Glamping Til Salgs
Analyzing the shift from standard outdoor lodging to high-yield geodesic architectural ecosystems across North America, Northern Europe, the Middle East, and Asia-Pacific.
High-Yield RevPAR Architecture
Geodesic domes achieve an average of 38% higher ADR (Average Daily Rate) compared to traditional canvas tents. Their unique structural geometry delivers elevated guest perceptions, enabling rapid capital payback periods under 14 months for commercial resort operators.
Localized Search Intent: "Til Salgs"
Commercial search queries such as "Dome Glamping til salgs" in Scandinavian markets (Norway, Denmark) signal high commercial procurement intent. B2B purchasers require fully certified, sub-zero ready units with turnkey ODM manufacturing support.
ODM Technical Customization
Standard off-the-shelf units fail regional building codes. Original Design Manufacturing (ODM) provides the engineering agility needed to modify frame gauge, thermal membranes, and skylight configurations tailored to specific microclimates.
Geodesic Structural Engineering & Material Specifications
Delivering year-round durability through aerospace-grade structural dynamics, advanced double-sided PVDF membrane coatings, and optimized vector load distribution.
Frame Mechanics & Steel Grade
Constructed from hot-dip galvanized Q235 steel tubing (diameter ranging from 25mm to 48mm depending on dome frequency, 2V to 5V). Features anti-corrosion zinc coating thickness > 60μm, ensuring structural stability under harsh ambient humidity and coastal salt fog conditions.
High-Performance Outer Shell
Fabricated using 850g/m² double-sided PVDF coated PVC membrane. Engineered with DIN 4102 B1 flame retardancy, self-cleaning surface treatment, UV resistance (UV80+), tensile strength exceeding 3000N/5cm, and operating temperature tolerance from -40°C to +70°C.
Thermal & Acoustic Barrier
Multi-layer composite thermal lining options including foil-faced synthetic cotton (200g/m² to 800g/m²) and modular rigid inner linings. Low thermal conductivity (K-value < 0.035 W/m·K) ensures minimal energy consumption for HVAC heating and cooling cycles.
| Dome Diameter (m) | Floor Area (m²) | Center Height (m) | Steel Tube Spec | Max Wind Load (km/h) | Max Snow Load (kN/m²) |
|---|---|---|---|---|---|
| 5.0m Geodome | 19.6 m² | 3.0 m | Φ25mm x 1.5mm Q235 | 100 km/h (Beaufort 10) | 0.35 kN/m² |
| 6.0m Geodome | 28.2 m² | 3.5 m | Φ32mm x 2.0mm Q235 | 120 km/h (Beaufort 12) | 0.45 kN/m² |
| 7.0m Geodome | 38.4 m² | 4.0 m | Φ32mm x 2.0mm Q235 | 120 km/h (Beaufort 12) | 0.45 kN/m² |
| 8.0m Geodome | 50.2 m² | 4.7 m | Φ38mm x 2.5mm Q235 | 120 km/h (Beaufort 12) | 0.50 kN/m² |
| 10.0m Geodome | 78.5 m² | 6.0 m | Φ48mm x 3.0mm Q235 | 130 km/h (Beaufort 12+) | 0.65 kN/m² |
China Supply Chain Resilience & Factory Efficiency Advantages
How Sichuan Tulele Technology Co., Ltd. (Tourle Tent) leverages vertically integrated hardware manufacturing and centralized supply chain clusters to lower total cost of ownership (TCO) for global buyers.
In-House Hardware Production (Since 2019)
By bringing connector node casting, structural steel bending, and hardware stamping in-house, Tourle Tent eliminates third-party component markups while ensuring zero-defect tolerances during trial assembly.
Pre-Shipment Trial Assembly Workflow
Every custom ODM order undergoes 100% full-scale trial assembly within our 18,000㎡ Chengdu facility. Membrane tension, window sealings, and structural node alignments are quality-checked prior to export packaging.
Agile Logistics & Modular Shipping
Geodesic structures feature ultra-compact packing ratios. Over 15 full dome units (6m diameter) can be shipped inside a single 40ft High Cube (40HQ) container, dramatically reducing international sea freight overhead per key.
Localized Application Environments & Climate Adaptation
Customizing geodesic engineering profiles for extreme geographical demands—from Northern European sub-zero snowfields to Middle Eastern desert thermal shocks.
Nordic & Alpine Extreme Cold
Deploying in Norway, Sweden, and high-altitude ski resorts requires upgraded 40mm structural tubing, integrated wood-stove chimney flues, triple-pane insulated panoramic bay windows, and heavy-duty 800g insulation layers to withstand -35°C temperatures.
Arid Desert Heat & Solar Radiation
Middle Eastern installations (UAE, Saudi Arabia) utilize high-reflection white PVDF membranes with solar reflectivity index (SRI) > 78. Dual solar-powered exhaust fans and low-E tinting prevent interior heat trap while keeping HVAC energy loads manageable.
Coastal Island High-Salinity Environments
Tropical coastal resorts benefit from hot-dip galvanization combined with fluorocarbon powder coating on frames, marine-grade 316 stainless steel tension fasteners, and mildew-resistant outer canvas treatments capable of enduring 98% relative humidity.
Future Outlook: Next-Generation Smart Geodomes (2025–2030)
Pioneering the fusion of IoT environmental automation, electrochromic privacy glass, and zero-carbon modular infrastructure for sustainable eco-resorts.
Smart IoT Environmental Control
Integrating embedded sensor arrays to dynamically regulate automated ventilation louvers, floor heating grids, and humidity condensation controls directly managed through central PMS (Property Management Systems).
Electrochromic Smart Glass Windows
Replacing traditional PVC panoramic windows with electronically switchable PDLC/electrochromic glass panels, allowing guests to transition from transparent stargazing views to instant frosted privacy at the touch of a button.
Recyclable Polymer Membranes
Transitioning towards 100% recyclable TPU and circular mono-material polymer covers, dramatically reducing life-cycle carbon footprints while achieving compliance with stringent European ESG procurement guidelines.
Localized Permit Support & Structural Safety Compliance
Overcoming municipal planning hurdles with rigorous engineering documentation, structural calculations, and international fire-life safety certifications.
Structural Calculation Stamp
Tourle Tent provides comprehensive 3D finite element analysis (FEA) engineering reports detailing dead load, wind uplift, and snow load distribution matching EU Eurocodes and US International Building Codes (IBC).
Fire Safety Ratings
All architectural membranes pass global flammability standards including European DIN 4102 B1/M2 and American NFPA 701, essential for passing municipal hospitality zoning inspections.
Turnkey Modular Anchoring
Providing engineered foundation layouts suitable for timber decking, concrete pads, or semi-permanent expansion anchor systems designed for zero land disturbance in protected eco-parks.
Frequently Asked Questions for Commercial Buyers
In-depth technical answers addressing engineering, manufacturing, shipping, and operational considerations.
What is the typical lifespan of an ODM geodesic dome tent under full commercial operations?
The structural hot-dip galvanized steel framework is engineered to last over 15 to 20 years with zero structural degradation. The outer PVDF membrane shell has an operational service life of 8 to 10 years depending on solar UV exposure, after which the membrane outer cover can be independently unbolted and replaced without dismantling the internal frame or floor structure.
How does Tourle Tent handle custom ODM design requests for resort floorplans?
Our in-house design engineering team uses CAD and 3D rendering software to build custom spatial layouts. We can integrate internal partition walls for en-suite bathrooms, mezzanine loft spaces, customized glass entry doors, stove flues, and specific window cutout geometries tailored precisely to your site floor plan.
What foundation and anchoring systems are required for installation?
Geodesic domes require a flat, level base. The most common mounting surface is a raised wooden or WPC composite deck. Domes are anchored using heavy-duty base plates secured with expansion bolts (on concrete) or wood screws (on timber decks). For soft soil locations, earth screw anchors are used.
How is internal climate control (heating & cooling) managed in extreme weather?
For sub-zero climates, we supply multi-layered insulation liners combined with wood-burning stoves or high-efficiency heat pump HVAC systems. For tropical climates, reflective light-blocking membranes combined with solar vent fans, tinted panoramic bay windows, and standard mini-split AC units maintain comfortable indoor temperatures.
What lead time is required from ODM contract signing to ocean shipment?
Standard manufacturing lead time for orders up to 20 units is approximately 15 to 25 business days. Custom ODM prototypes require an additional 7 to 10 days for technical drafting and trial assembly testing prior to final container loading and dispatch.
Explore Specialized Luxury & Safari Units
Request Turnkey Engineering & Factory Direct ODM Consultation
Connect with our senior structural engineers and B2B project managers to receive complete CAD drawings, structural calculation sheets, and competitive FOB/CIF factory pricing for your resort masterplan.