
High-performance architectural structures built for resort development, commercial rental fleets, and high-occupancy event venues.
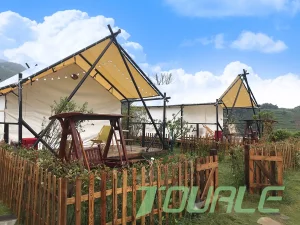
CE Certification Oxford Fabric Off White Glamping Safari Tent
View Specifications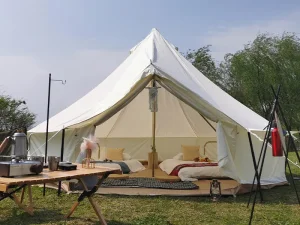
OEM Waterproof Luxury Outdoor Cotton Canvas Glamping 5m Bell Tent
View Specifications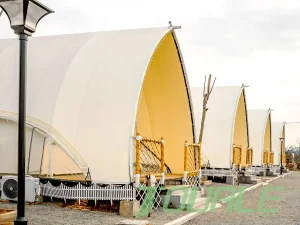
Outdoor Beige Oxford Camping Safari Tent House with Steel Frame
View Specifications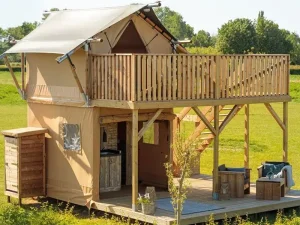
Hunting Camping Hotel Family Double-Layer Prefab Safari Loft Tent
View Specifications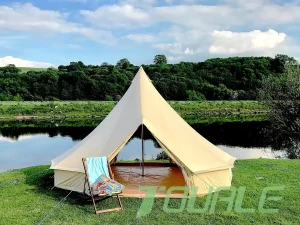
Family Outdoor Canvas Double Door Bell Tent (3M to 7M Range)
View Specifications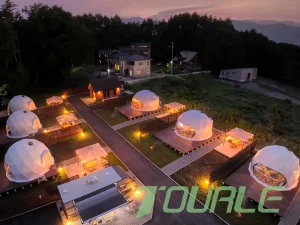
Luxury Glamping Geodome Tents PVC Prefab House for Resort Hotel
View Specifications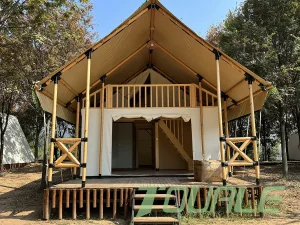
Durable Four-Season Luxury Glamping Resort Safari Double Layer Tent
View Specifications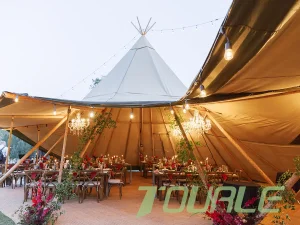
Tipi Safari Tent Durable Canvas Fabric Unit for Outdoor Wedding Ceremony
View SpecificationsUnderstanding the transition from traditional, light-duty event shelters to semi-permanent, wind-resistant ODM crossover event structures worldwide.
The global commercial outdoor hospitality and temporary event infrastructure market has underwent a fundamental architectural shift. Standard pole tents and lightweight pop-ups no longer meet the rigorous demands of institutional investors, boutique eco-resorts, and high-capacity event production management. Buyers are increasingly seeking ODM (Original Design Manufacturing) Crossover Event Tents—hybrid structures that fuse the spatial openness and aesthetic romance of classic canvas pavilions with the structural integrity, snow load rating, and hurricane-grade wind resistance of permanent engineering installations.
Modern crossover event tents bridge the gap between temporary event venues and permanent hospitality architecture. Driven by the expansion of experiential luxury travel (Glamping), outdoor corporate summits, high-profile weddings, and eco-tourism, original design manufacturers must engineered products capable of withstanding ambient thermal extremes, high UV degradation, and dynamic wind shear without sacrificing interior luxury or aesthetic versatility.
When evaluating tent manufacturers on global sourcing channels, standard catalog pricing often omits crucial engineering variables such as frame extrusion thickness, dynamic tension cable configurations, anti-mold fabric treatments, and foundation load anchoring systems. Comprehensive procurement must assess total cost of ownership (TCO), material engineering certifications, and full structural customization capabilities (ODM) to guarantee multi-year ROI.
In-depth technical breakdown of materials, structural cross-sections, membrane physics, and mechanical load limits engineered for extreme resilience.
Structural Framing Mechanics
Utilizing high-strength extruded aluminum alloy 6061-T6 or heavy-duty hot-dip galvanized steel tubing (Q235/Q345). Framing profiles feature internal structural ribs designed to absorb uneven torsion caused by fluctuating directional gust winds up to Beaufort Scale 11.
Membrane Science & Coatings
Dual-coated PVDF (Polyvinylidene Fluoride) architectural membrane combined with premium organic cotton-polyester canvas (850g/m² - 1100g/m²). Features self-cleaning acrylic topcoats, anti-UV weathering protection (UPF 50+), and antimicrobial mold inhibitors.
Thermal & Microclimate Control
Multi-layered roof configurations incorporate synthetic insulation batts, thermal radiant barriers, and active ventilation openings to minimize condensation, reduce heat transfer, and lower operational HVAC energy expenditure in commercial sites.
Engineering Specification Comparative Matrix
| Performance Metric | Standard Commercial Tent | Heavy-Duty Safari Lodge | ODM Crossover Geodesic/Tipi |
|---|---|---|---|
| Structural Frame Alloy | Aluminum 6063-T5 | Steel Q235 / Timber Hybrid | Structural Aluminum 6061-T6 / Hot-Dip Steel |
| Fabric Density (g/m²) | 420g - 650g Oxford / PVC | 600g Ripstop Canvas / 850g PVC | 850g - 1100g Dual PVDF / Heavy Canvas |
| Max Wind Load Capacity | 60 - 80 km/h (Fresh Gale) | 80 - 100 km/h (Strong Gale) | 100 - 120+ km/h (Violent Storm/Hurricane) |
| Fire Retardancy Standard | CPAI-84 | DIN 4102 B1 / NFPA 701 | DIN 4102 B1, M2, BS 7837, NFPA 701 |
| Design Service Lifespan | 2 - 3 Seasons | 5 - 8 Years | 10 - 15+ Years (Structural Shell) |
How direct OEM/ODM source manufacturers translate architectural vision into certified structural realities.
Original Design Manufacturing (ODM) for crossover tents is far more intricate than standard fabric tailoring. It requires integrated finite element analysis (FEA) computer modeling, structural stress testing, and seamless automated cutting to maintain spatial accuracy across multi-acre resort footprints.
Site & Architectural Briefing
Analysis of geographic climate data (wind vectors, snow loads, ambient humidity, soil friction coefficients) and venue spatial master planning.
3D CAD & FEA Simulation
Engineering structural CAD modeling paired with Finite Element Analysis to pinpoint dynamic stress concentration points and optimize frame thickness.
CAM Fabrication & Hardware
Precision CNC laser cutting, automated high-frequency membrane welding, and in-house casting of custom hot-dip galvanized steel connectors.
Trial Assembly & Certification
Full-scale pre-shipment trial assembly inside our 18,000㎡ factory grounds to verify zero-defect fitting, waterproofing, and structural alignment.
Customizing crossover tent specifications to survive geographically extreme conditions while driving maximum commercial yield.
Alpine & Snow Elevation Zones
Challenge: Heavy snow load accumulation, sub-zero thermal bridging, violent freezing mountain winds.
ODM Solution: High-pitch geodesic dome geometries or steep-roofed safari loft structures equipped with dual-layer insulated inner liners, reinforced snow-load secondary trusses, and integrated stove chimney flues.
Arid Desert & High UV Environments
Challenge: Extreme UV radiation degrading fabric, intense daytime solar heat gain, airborne sand abrasion.
ODM Solution: Heavy-duty Oxford/PVDF membrane with specialized titanium dioxide UV reflection coatings, outer shade-fly secondary roofs to create heat-dissipating air cushions, and sand-tight sealed heavy PVC bathtub flooring.
Coastal High-Humidity & Saline Zones
Challenge: Salt spray metal corrosion, hurricane-force coastal winds, high humidity driving mold growth.
ODM Solution: Hot-dip galvanized frame members coated with epoxy marine anti-corrosion paint, 316 stainless steel tension hardware, and anti-fungal, mildew-resistant breathable canvas shells.
How enterprise operators combine ODM crossover tents with modular utility systems to maximize RevPAR and speed up ROI.
Resort Hospitality Integration (HORECA)
For boutique eco-lodges and luxury hotel operators, crossover tents act as semi-permanent guest suites that command ADRs (Average Daily Rates) comparable to standard concrete villas—at a fraction of the capital expenditure and site permitting timeline.
- En-suite luxury bathroom partitioning with integrated plumbing channels.
- Elevated composite wooden decking platforms that minimize environmental site impact.
- Concealed electrical conduit channels for HVAC, smart lighting, and security.
Commercial Event & Rental Fleet Optimization
Event hire organizations require modular crossover tents that offer rapid modular assembly, repeatable loading without structural wear, and interchangeable sidewalls to service variable event sizes.
- Quick-connect pin-and-sleeve structural joints for fast setup and takedown.
- Modular expansion spans allowing single units to link into multi-bay event halls.
- Heavy-duty flight-case transport packaging for maximized fleet protection.
Understanding the engineering variables that determine factory-direct pricing, volume tiers, and custom ODM project budgeting.
Direct pricing for ODM crossover event tents depends on structural volume, framework alloy selection, membrane performance ratings, and custom accessory integration. Below is an estimated factory-direct wholesale cost benchmark table designed for resort planners and procurement officers evaluating bulk orders.
| Structure Category | Typical Size Range | Est. Factory Price (USD / m²) | Primary Cost Factors | Target ROI Timeline |
|---|---|---|---|---|
| Standard Cotton Canvas Bell Series | 3m - 7m Diameter | $25 - $45 / m² | Fabric weight (300-380g), PVC floor thickness, pole alloy | 3 - 6 Months |
| Glamping Safari Resort Lodge | 4x6m - 6x10m Base | $65 - $120 / m² | Steel/Timber frame gauge, double-roof canvas, glass door frames | 8 - 14 Months |
| Geodesic Stargazing Dome Pod | 5m - 10m Diameter | $55 - $95 / m² | Geodesic frequency, insulation layer, panoramic window bay | 6 - 12 Months |
| Architectural Crossover Event Hall | 10m - 30m Span | $85 - $160 / m² | 6061-T6 Extruded profile size, 1050g PVDF, dynamic cable rigging | 12 - 18 Months |
Unit prices decrease significantly on orders exceeding 10 standard units or single large-scale venue structures over 500m². Custom ODM modifications (logo branding, bespoke frame colors, specialized insulation batts, and architectural entry doors) are quoted based on CAD drawing approvals.
Explore our full OEM/ODM product portfolio for glamping campsites, luxury hotels, and commercial event rentals.
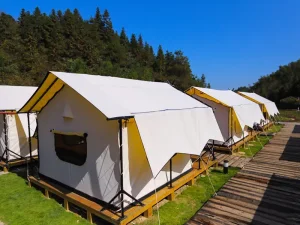
OEM 4X6.4m B100 Outdoor Family Camping Luxury Resort Tent
View Specifications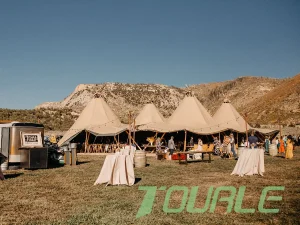
Custom Four Components Tipi Tent for Luxury Outdoor Wedding Ceremony
View Specifications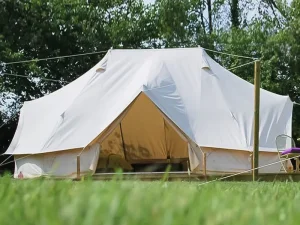
High-Quality 6X4m Large Canvas Emperor Tent for Glamping Yurt
View Specifications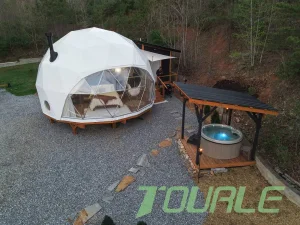
Custom Economy Geodesic Domes 6m Tourism Glamping Hotel Tent
View Specifications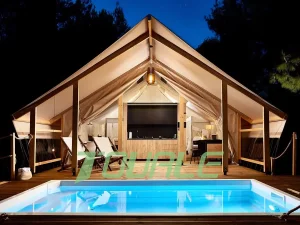
Buy Safari Glamping Resort Tent Customized for Luxury Tour Operators
View Specifications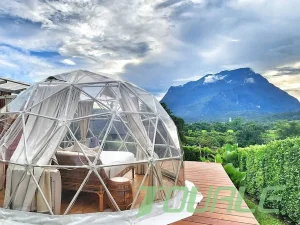
Best Full Transparent Dome Tent Giving 360 Panoramic View
View Specifications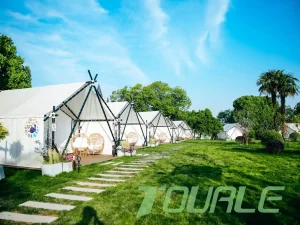
Multi-Disassembly Steel Structure Double Fabric Safari Tent
View Specifications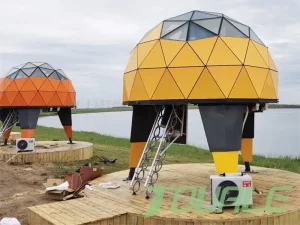
Star Capsule Space Technology Loft Dome Tent with Glass Window
View SpecificationsExpert responses based on Google Search Quality Rater Guidelines and E-E-A-T engineering standards for international buyers.
What makes Tourle Tent a primary ODM/OEM source manufacturer rather than a trading company?
Operated by Sichuan Tulele Technology Co., Ltd. since 2010, Tourle Tent operates an independent 18,000㎡ main production facility in Chengdu, China. Crucially, since 2019 we run an in-house hardware factory dedicated to manufacturing all steel connectors, tension brackets, and frame joints independently. This guarantees total quality control, rapid prototyping, direct engineering assistance, and lower middleman costs for international buyers.
How are wind load ratings and flame retardancy certified for international building codes?
Our structures are engineered according to European EN 13782 standards for temporary structures. Membrane materials undergo laboratory testing to meet DIN 4102 B1, M2, and NFPA 701 flame retardancy specs. Structural frames (6061-T6 aluminum or Q235 hot-dip steel) are subjected to Finite Element Analysis (FEA) to ensure wind resistance ratings up to 120 km/h (Beaufort Scale 11).
What pre-shipment quality control procedures are executed to prevent missing parts overseas?
Every custom ODM project undergoes a mandatory full-scale trial assembly inside our facility prior to export packaging. Fabric stitching, tensioning alignment, hardware fitting, and waterproofing seams are verified by quality control engineers. Detailed instruction manuals and 3D video assembly guides are prepared during this trial pitch.
What customization options (ODM) can be modified for specific resort site themes?
Buyers can customize complete dimensions, structural footprints, inner curtain walling, door frame materials (solid wood, glass, aluminum alloy), canvas colors, thermal insulation batts, skylight windows, and integrated floor decks. Our engineering design team develops custom CAD floor plans to match your resort master plan.
What lead times and shipping logistics should buyers plan for international commercial orders?
Standard manufacturing timelines range from 15 to 25 days depending on structural volume and customization complexity. International sea freight typically requires 15 to 35 days depending on the destination port (Europe, Americas, Australia, Middle East). Custom steel wooden packing crates are utilized to prevent transport damage.
Engineered for Performance. Built for Growth.
Connect with our structural engineering team to receive custom ODM 3D CAD drawings, material samples, and factory-direct volume price lists for your next event or resort development.