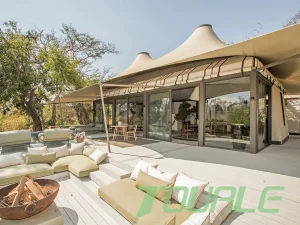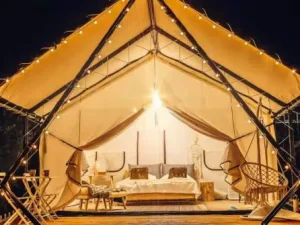
Primary Modular Fleet
Featured Commercial Glamping & Atrium Units
Precision-engineered modular tensile structures, heavy-duty safari lodges, and mobile glamping platforms ready for immediate global deployment.
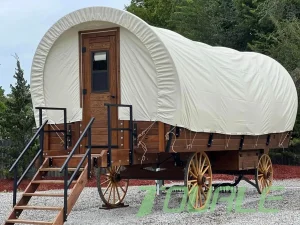
CE Certification Wooden Glamping Carriage Tent with Mobile Wheel Luxury Outdoor Camping Wagon Tent
View Specifications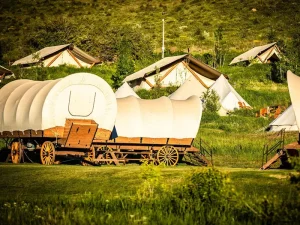
Buy Outdoor luxury hotel tent on wheels conestoga wagon carriage tent homestay camping wagon tent
View Specifications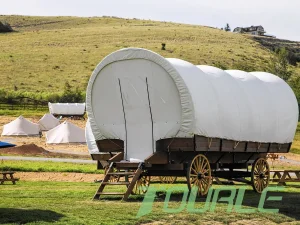
Wholesale Hot selling Tourism Horse Drawn Wagon tent Carriage Manufacturers
View Specifications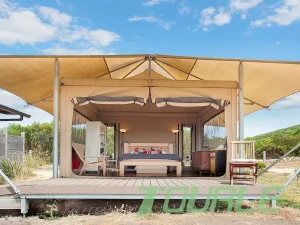
Best Galvanized steel pipe structure safari aman tension tent Products
View Specifications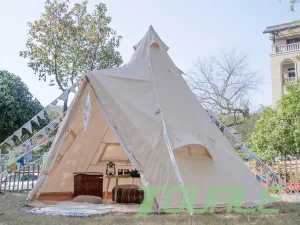
Famous 6-7 Person Pyramid Tent Family Camping Tents Tower Post Canvas Tipi Tent
View Specifications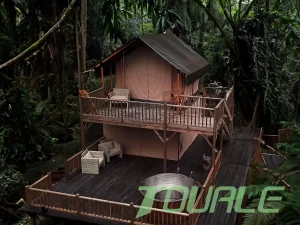
Buy Tourle Double-layer Wooden Structure Waterproof and Fireproof Mini Safari tent
View Specifications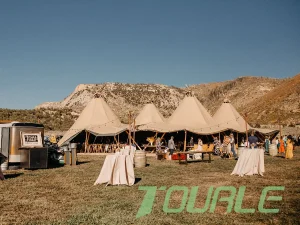
Custom Four Components of Tipi Tent for Luxury Wedding Ceremony Outdoor
View Specifications
Architectural Engineering Framework
Defining the Modular Atrium Tent: Structural Breakthroughs for Commercial Venues
How original equipment manufacturing (OEM) and original design manufacturing (ODM) paradigms are transforming semi-permanent hospitality and event infrastructure.
High-Volume Central Atrium Architecture
Unlike traditional clear-span marquees or simple dome structures, an ODM Atrium Tent utilizes a soaring central vault interconnected with modular perimeter bays. This architecture creates an internal micro-climate buffer zone, enhances vertical thermal convection for passive cooling, and provides an impressive architectural centerpiece for luxury resorts and banquet operators.
6061-T6 Structural Alloy Backbone
Engineered with high-tensile 6061-T6 or 6082-T6 extruded anodized aluminum profiles combined with hot-dip galvanized steel hub connectors (over 80μm zinc coating thickness). This guarantees complete corrosion immunity in coastal salt-spray environments and structural safety under wind loads exceeding 120 km/h (Beaufort 12).
Advanced Membrane Physics & Materials Science
Utilizing double PVC-coated polyester, PVDF, or PTFE architectural fabrics ranging from 850g/m² to 1100g/m². Featuring flame-retardant compliance (DIN 4102 B1/B2, NFPA 701, BS 7837), UV-stabilized surface treatments (UPF 50+), and anti-fungal/anti-microbial acrylic lacquer treatments that prevent biological degradation.
Industrial Authority & Corporate Legacy
Sichuan Tulele Technology Co., Ltd. (Tourle Tent)
A integrated source manufacturer driving technical innovation in glamping and semi-permanent structural architecture since 2010.
18,000㎡ Manufacturing Campus
Operating state-of-the-art facilities in Chengdu, Sichuan, China. Integrating heavy frame fabrication, high-frequency membrane welding, and CNC wood framing under strict ISO9001 management protocols.
In-House Hardware Production
Established in 2019, our dedicated hardware factory independently manufactures all load-bearing brackets, tension ratchets, baseplates, and modular node connectors to eliminate third-party quality variance.
2,000+ Global Resort Partners
Exporting directly since entering the Korean market in 2012 and expanding into European and North American sectors in 2018. Trusted across 2,000+ eco-campsites, luxury resorts, and event hire companies.
100% Trial Assembly Protocol
Every customized modular atrium tent undergoes full-process trial assembly and multi-point load inspection at our facility prior to ocean freight, ensuring 100% zero-defect installation on distant project sites.
2010
Year Founded
18,000 m²
Production Footprint
2,000+
Global Projects
72+
Certified Technicians
Comparative Engineering Metrics
Modular Atrium Structural Performance vs. Alternative Systems
A side-by-side engineering breakdown evaluating structural longevity, snow loading capacity, customization elasticity, and total operational ROI.
| Architectural System | Structural Frame Profile | Wind Resistance Rating | Thermal U-Value Range | Modular Expansion Elasticity | Design Life Expectancy |
|---|---|---|---|---|---|
| ODM Modular Atrium Tent | 6061-T6 Extruded Anodized Aluminum + HDG Steel Connectors | Up to 120 km/h (Beaufort 12) | 0.45 - 0.75 W/m²K (With Dual Insulated Lining) | Unlimited Horizontal & Radial Interlink | 15+ Years (Frame) / 8-10 Years (Membrane) |
| Geodesic Dome Pod | Q235 Powder-Coated Steel Tubing Grid | 100 - 110 km/h | 0.60 - 0.90 W/m²K | Fixed Single Structure (Requires Tunnel Links) | 10 Years (Frame) / 5-7 Years (Membrane) |
| Classic Cotton Bell Tent | Single Galvanized Central Steel Pole | 60 - 75 km/h | 1.20 - 1.80 W/m²K (Uninsulated Single Canvas) | Non-Modular (Standalone Unit) | 3-5 Years (Requires Heavy Maintenance) |
| Heavy Timber Safari Lodge | Pressure-Treated Solid Pine / Eucalyptus Poles | 90 - 100 km/h | 0.80 - 1.20 W/m²K | Semi-Fixed Structural Grid | 10-12 Years (Timber Susceptible to Rot) |
*Data compiled from internal factory destruction testing, finite element analysis (FEA), and independent laboratory wind tunnel trials conducted for Sichuan Tulele Technology Co., Ltd.*
Manufacturing Precision & Logistics
China Factory 4.0: Supply Chain Resilience & Production Rigor
Leveraging advanced automation, standardized component inventory, and optimized container packing dynamics to maximize client profitability.
CNC Precision Machining & HF Seaming
Our 18,000㎡ workshop utilizes automated 5-axis CNC laser cutting tables for perfect aluminum extrusion tolerances (±0.2mm). Membrane panels are joined using high-frequency electromagnetic welding, creating continuous seams with tensile strength exceeding 3000N/5cm—far outperforming traditional needle stitching.
In-House Hardware Ecosystem
Since expanding our dedicated hardware manufacturing facility in 2019, Tourle Tent controls 100% of accessory production. From custom cast-aluminum knuckle joints to stainless steel tension ratchets, every metallic component is produced under strict raw material traceability protocols.
Full Structural Mock-Up & QA
Before ocean shipment, customized Atrium Tents undergo complete pre-assembly at our trial grounds. Structural engineers verify geometric alignment, fabric tensioning, window zip smooth-action, and rain-seal integrity, providing clients with comprehensive video inspection records.
Commercial Implementation
Macro-Industry Solutions: Unlocking Multi-Sector Value
Engineered to serve diverse commercial functions—from luxury wilderness hospitality to large-scale event rental fleets.
Ultra-Luxury Glamping & Eco-Resorts
Create iconic central clubhouse hubs, spa sanctuaries, and dining pavilions. The atrium architecture allows natural sunlight penetration while supporting full HVAC ducting, luxury flooring, and en-suite bathroom partitions for high-ADR guest experiences.
Commercial Wedding & Event Rental Fleets
Designed for high-frequency assembly and disassembly cycles. The modular clear-span bays enable rental companies to scale total floor area from 100m² up to 2,000m² based on event seating requirements (e.g., 25x25m Atrium configurations delivered in the USA).
Extreme Alpine & Desert Deployments
Engineered for extreme micro-climates. Dual-layer insulated roof membranes paired with perimeter glass curtain walls maintain comfortable indoor environments across temperature ranges from -30°C in alpine snowfields to +55°C in arid desert dunes.
High-ROI Rapid Capital Payback
By utilizing non-permanent foundation platforms (decking or concrete piers), developers bypass lengthy permanent construction permitting. Average resort clients achieve full capital expenditure (CapEx) payback within 8 to 14 operational months.
Regulatory & Structural Compliance
Localization Support & Global Compliance Assurance
Empowering international buyers with certified engineering documentation required by municipal building authorities and commercial insurers.
Standard 01
Eurocode EN 13782 Compliance
Structural calculation packages tailored for European temporary and semi-permanent structural safety, covering wind uplift forces, frame stability, and connection shear stress.
Standard 02
NFPA 701 & DIN 4102 B1 Fire Safety
All architectural membrane options (PVC/PVDF/Canvas blends) are independently lab-certified flame-retardant, self-extinguishing within 2 seconds of ignition source removal.
Standard 03
AS/NZS Structural Wind Certification
Custom engineering modifications for Australian and New Zealand Region C cyclone compliance, utilizing reinforced footings and high-grade stainless steel guy cables.
B2B Workflow Matrix
Global Procurement & Custom ODM Engineering Journey
A transparent 6-stage engineering process ensuring seamlessly executed projects from initial CAD concept to on-site assembly.
Phase 01
Site & Intent Discovery
Evaluation of local wind loads, snow ratings, soil conditions, guest capacity target, and architectural aesthetic preferences.
Phase 02
3D Architectural CAD & FEA
Our engineering team prepares 3D structural models, floor layouts, membrane pattern flat-patterns, and Finite Element Analysis calculations.
Phase 03
Material Swatch Validation
Physical sampling of aluminum finishes, wood stain treatments, membrane colors, and window insulation layers delivered via express courier.
Phase 04
Factory 4.0 Automated Build
CNC aluminum extrusion profiling, laser cutting, automated HF seam welding, and hardware component casting under ISO9001 supervision.
Phase 05
Full Trial Assembly & QC
100% factory pitch test. Complete structural fit-check, fabric tensioning verification, and pre-packing inspection report generated for buyer review.
Phase 06
Export Packing & Installation
Flat-pack steel crates, step-by-step installation manuals, video guides, and optional on-site engineering supervision for installation.
Next-Gen R&D Roadmap
Technology Roadmap & Future Architectural Horizons (2026–2030)
Pioneering sustainable, intelligent, and autonomous structural glamping technologies for the next decade of hospitality.
BIPV Flexible Solar Membrane Integration
Developing ultra-thin, flexible Building-Integrated Photovoltaic (BIPV) outer roof skins. This allows modular atrium structures to operate off-grid by generating clean solar electricity directly from the tension roof membrane.
IoT Structural Health Telemetry
Integrating embedded strain gauges and automated wind speed sensors into main structural nodes. Microprocessors monitor tension changes in real-time and provide predictive maintenance alerts to resort operators prior to severe storms.
100% Recyclable Bio-TPU Fabrics
Transitioning towards next-generation bio-based Thermoplastic Polyurethane (TPU) membrane materials, reducing lifecycle carbon footprint while enabling 100% circular closed-loop recycling at end-of-life.
Frequently Asked Questions
Technical & Procurement Knowledge Base
Detailed answers addressing engineering, customs clearance, thermal regulation, and structural safety.
Is Sichuan Tulele Technology Co., Ltd. a direct manufacturer or a trading company?
Sichuan Tulele Technology Co., Ltd. (operating under the brand Tourle Tent) is a direct source manufacturer established in 2010 in Chengdu, China. We operate an 18,000㎡ modern manufacturing campus and, since 2019, an independent in-house hardware factory. We handle all design, frame extrusion, fabric RF welding, trial assembly, and export logistics directly without commercial intermediaries.
How does an Atrium Tent with modular design handle heavy snow and hurricane-force winds?
Our modular Atrium Tents utilize 6061-T6 structural aluminum profiles paired with hot-dip galvanized steel connectors. The geometric tension dynamics and steep roof angles effectively shed snow up to 0.5 kN/m². For wind loading, the system is rated up to 120 km/h (Beaufort 12). Custom reinforced structural profiles can be engineered for cyclone-prone coastal zones upon request.
What are the lead times for custom ODM modular atrium tent projects?
Standard architectural CAD designs and material selections take 3-5 days. Following deposit confirmation, factory production requires approximately 15 to 25 days depending on total square footage. Full pre-shipment trial assembly and quality inspection require 3 days prior to ocean container loading.
Can the modular atrium tent be configured with hard glass walls and insulated doors?
Yes. The aluminum extrusion profiles feature multi-channel tracks engineered to accommodate double-glazed tempered glass curtain walls, sandwich panel insulation walls, wooden sliding doors, and aluminum entrance systems seamlessly alongside soft tensile membrane panels.
What warranties are provided for international commercial buyers?
We provide a comprehensive 10-year structural warranty on 6061-T6 aluminum frames and hot-dip galvanized steel connectors, alongside a 5-year replacement warranty on PVDF/PVC architectural roof membranes against UV degradation, cracking, or material delamination.
Complete Specialty Series
Geodesic Domes, Tipi Systems & Extended Safari Lines
Explore our complete product catalog for specialized resort accommodations and large-scale event applications.
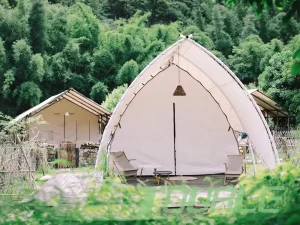
Wholesale White sailboat safari tent C300 glamping hotel tent resort tent tourle tent
View Specifications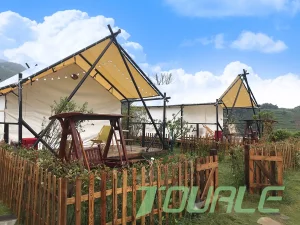
CE Certification Oxford fabric off white glamping Safari tent Product
View Specifications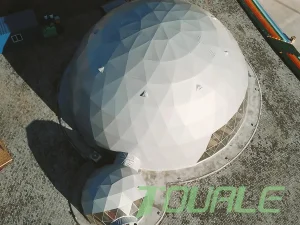
OEM Large Outdoor Geodesic Dome Luxury Waterproof Tents for Banquet
View Specifications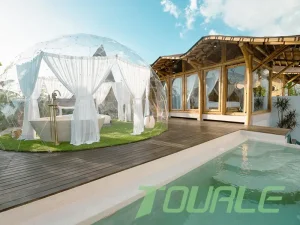
Discount luxury geodesic dome tent house full transparent polycarbonate sheet cover
View Specifications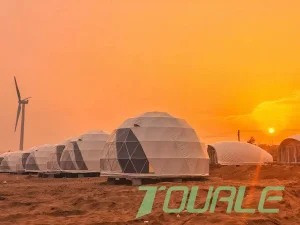
CE Certification Waterproof and flame -retardant DOME TENT suitable for desert and mountains
View Specifications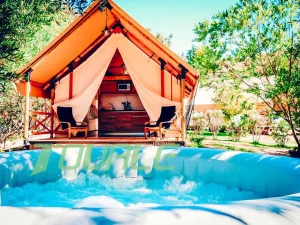
Best China Wholesale Price Luxury Safari Heavy Duty Giant Four Season Tent For Family
View Specifications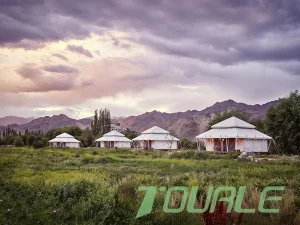
Cheap Experience Luxury in the Wilderness with Aman's Stylish and Functional Tents
View Specifications