
Featured Commercial Tent Solutions & OEM Systems
Direct factory-manufactured glamping and atrium units engineered for extreme weather resistance, rapid field installation, and high ROI commercial hospitality stays.
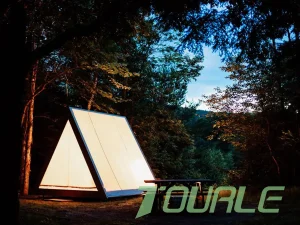
Famous 4M*5M Wooden Pipe Structure A-type Safari Tent
Explore Model Specs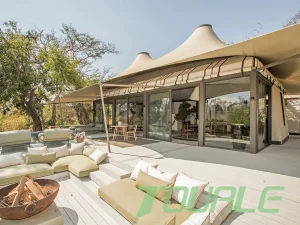
High-Quality Luxury Tension Tent A Spacious Experience
Explore Model Specs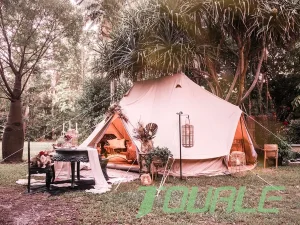
Wholesale Luxury 6M Emperor Bell Tent Family Glamping
Explore Model Specs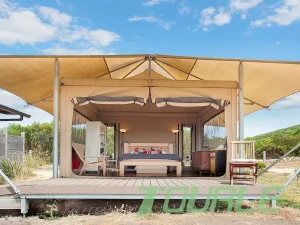
Best Galvanized Steel Pipe Structure Safari Tension Tent
Explore Model Specs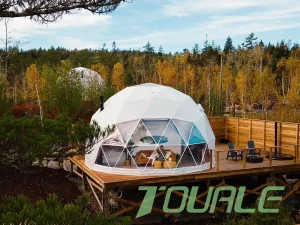
Luxury Glamping Snow-resistant Winter Hub Tent
Explore Model Specs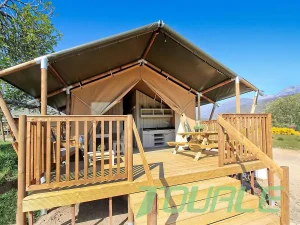
OEM Glamping Luxury Hotel Tents Waterproof Safari Tent
Explore Model Specs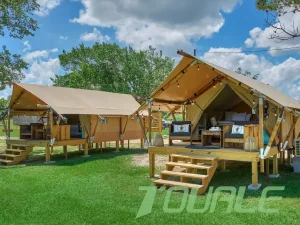
Buy New Luxury Camping Hotel Tent Canvas Wall Safari
Explore Model Specs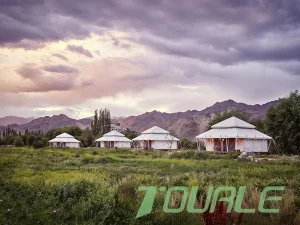
Aman Style Luxury Outdoor Functional Resort Tent
Explore Model SpecsExecutive Overview: The Strategic Value of ODM Atrium Tent Customization
In the rapidly evolving global glamping and eco-hospitality sectors, standard off-the-shelf temporary shelters no longer suffice for luxury operators, commercial event venues, and master-planned eco-resorts. Modern commercial developments require architectural flexibility, structural resilience, and distinctive visual identities that can withstand rigorous microclimates while commanding premium Average Daily Rates (ADR).
This technical whitepaper explores the operational dynamics, engineering methodologies, and manufacturing efficiencies involved in specifying and sourcing customized Original Design Manufacturer (ODM) Atrium Tents. Operating under the flagship brand Tourle Tent, Sichuan Tulele Technology Co., Ltd. stands as a premier China-based manufacturer delivering enterprise-grade structural membrane tents, modular atrium complexes, and hybrid luxury lodges to over 2,000 campsites globally.
Information Gain Key Insight: Unlike standard modular tents, an ODM Atrium Tent utilizes a centralized structural core—often featuring open-air sky domes, internal courtyards, or translucent tensioned membrane peaks—that integrates multiple functional zones (dining, reception, spa, luxury suites) under a continuous microclimate-controlled roof structure.
ODM Atrium Tent Customization Technical Architecture
A comprehensive breakdown of structural options, membrane science, environmental insulation, and spatial design modules engineered by Tourle Tent.
1. Substructure & Framework Engineering
Choice of high-strength extruded aluminum alloy 6061-T6 (T6 hardness temper for extreme structural elasticity) or heavy-duty Q235/Q355 hot-dip galvanized steel frames. Steel elements feature anti-corrosion zinc coatings exceeding 80μm thickness, guaranteeing a 15+ year structural lifespan in high-humidity, marine, or alpine environments.
2. High-Performance Membrane Technologies
Custom outer shell membrane options including PVDF (Polyvinylidene Fluoride) coated architectural fabric (750g/m² to 1050g/m²), PTFE fiberglass, and heavy-duty flame-retardant organic cotton canvas (420g/m² to 550g/m²). Membranes incorporate self-cleaning TiO2 surface treatments, UV-blockers, and anti-fungal inhibitors.
3. Climate & Thermal Insulation Systems
Multi-layered envelope engineering featuring radiant barrier foils, double-layer insulating air gaps, PIR/XPS foam core sidewalls, and insulated cotton liners. Engineered to maintain interior ambient comfort across operating temperature windows from sub-zero snow zones (-30°C) to desert heat (+50°C).
4. Modular Spatial & Fenestration Customization
Custom floorplan scaling from 25m² single glamping units up to 600m² clear-span atrium structures. Fenestration systems support tempered double-glazed Low-E glass curtain walls, panoramic PVC skylights, integrated aluminum sliding doors, and modular deck connections for en-suite bathrooms.
China Factory 4.0: Supply Chain Resilience & Manufacturing Supremacy
Operational efficiency and material reliability are the foundation of Sichuan Tulele Technology Co., Ltd. Located in Qingbaijiang District, Chengdu City, Sichuan Province, Tourle Tent operates an modernized 18,000+ square meter manufacturing campus staffed by over 72 technical specialists, structural engineers, and CAD designers.
A critical competitive advantage established by Tourle Tent in 2019 was the launch of an in-house hardware accessory factory. By bringing CNC metal stamping, aluminum extrusion milling, bracket casting, and hardware powder-coating completely in-house, Tourle Tent eliminates third-party component bottlenecks, ensures 100% parts compatibility, and accelerates custom ODM prototype development cycles by over 40% compared to standard trade intermediaries.
Independent Hardware Production
Custom steel connectors, tension cables, ridge brackets, and ground anchoring devices are forged in-house to exact FEA load tolerances.
Pre-Shipment Trial Assembly
100% of custom ODM atrium frames undergo complete trial erection at our factory layout grounds prior to packing to eliminate missing parts or field fit issues.
Patented Product Pipeline
Multiple design patents and structural utility certifications protect our B2B distributors from local market copycats and grey-market supply.
Tourle Tent Factory Tour & Engineering Demonstrations
Macro-Industry Solutions & Enterprise Deployment Models
Tailored engineering strategies designed around specific commercial land development and revenue generation goals.
Luxury Eco-Resorts & Glamping Hubs
Centralized atrium structures configured as multi-functional resort clubhouses, dining halls, wellness spas, and reception lobbies, flanked by private luxury safari suites or geodesic dome accommodations.
Commercial Event & Destination Weddings
High-peak clear-span atrium structures engineered to accommodate 200+ guests with unobstructed interior floor space, heavy-duty lighting truss mounts, and weather-sealed flooring connection tracks.
Alpine & Extreme Weather Hubs
Snow-load engineered atrium complexes featuring steep-pitch roof angles, reinforced structural steel truss systems, and integrated wood stove/HVAC ducting ports for year-round ski resort operations.
Global Compliance & Regional Structural Certification
Ensuring smooth customs clearance, local municipal permitting, and commercial operational compliance across North America, Europe, Asia-Pacific, and the Middle East.
Fire Safety Ratings
All membrane materials conform to international flame retardancy benchmarks: DIN 4102 B1/M2 (European standard), NFPA 701 (USA standard), and BS 7837 (UK standard).
Wind & Snow Load Ratings
Structures are certified under structural calculations to endure wind speeds up to 100km/h – 120km/h (Beaufort scale 10-11) and heavy snow loads up to 0.5 – 0.75 kN/m².
Environmental Safety & UV
Fabric covers undergo rigorous aging tests, achieving 50,000+ hours UV resistance, high color fastness (Grade 7+), and compliance with REACH / ROHS eco-toxicity guidelines.
Official Certification & Testing Documentation




Technological Outlook: Next-Gen Smart Atrium Ecosystems
Pioneering the next era of intelligent outdoor structural engineering with clean energy harvesting and IoT automation.
Flexible Photovoltaic Membranes
Integration of ultra-thin, flexible BIPV (Building-Integrated Photovoltaic) film layers onto the atrium tensile roof, generating off-grid solar power directly for lighting, HVAC, and guest power requirements.
IoT Environmental Sensor Hubs
Automated microclimate management systems that monitor interior humidity, CO2 levels, and tension cable stress points, automatically actuating automated skylight vents and HVAC systems.
Self-Healing Nanotech Fabrics
R&D testing of fluoropolymer nanofiber coatings capable of thermally sealing micro-punctures and shedding dirt, moss, and atmospheric pollution via hydroponic rain self-cleaning.
Technical Comparison Matrix: Commercial Tent Categories
Evaluate structural features, operational suitability, and capacity scaling to select the optimal model for your development site.
| Tent Architecture | Primary Structure | Max Wind Load | Target Application | Customization Index |
|---|---|---|---|---|
| ODM Atrium Tent | Heavy Aluminum 6061-T6 / Steel Trusses | 100 - 120 km/h | Resort Lobbies, Event Venues, Multi-Room Hubs | Very High (100% Bespoke CAD) |
| Luxury Safari Lodges | Galvanized Steel / Timber Poles | 90 - 100 km/h | High-ADR Guest Rooms, Glamping Suites | High (Layout & Canvas Options) |
| Geodesic Domes | Triangulated Steel Geodetic Grid | 110 - 130 km/h | Stargazing Pods, Alpine Eco-Cabins | Medium (Windows, Insulation, Dia) |
| Emperor Bell Tents | Central Steel Pole / Cotton Canvas | 60 - 80 km/h | Family Camps, Pop-up Event Rental Fleets | Standard (Colors, Logos, Stove Ports) |
Tourle Tent Legacy & Enterprise Milestones
Over a decade of continuous manufacturing innovation and global market expansion.
Company founded in Chengdu, pioneering commercial tent leasing and specialty outdoor hospitality structures.
Initiated overseas export expansion, securing major supply contracts for campsites in South Korea.
Expanded factory footprint and entered European and North American luxury glamping distribution channels.
Established independent hardware accessory factory, standardizing 100% in-house component control.
Surpassed 2,000 global partner campsites; expanded production campus capacity to over 18,000 - 20,000 m².
Leading structural innovator delivering AI-driven CAD customization and ultra-durable ODM atrium tents worldwide.
Explore More Glamping & Structural Solutions
Full range of CE-certified safari lodges, geodesic domes, and bell tents ready for custom factory production.
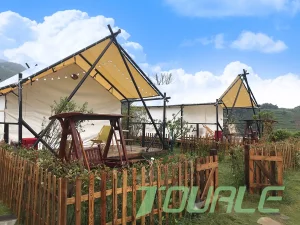
CE Certification Oxford Fabric Safari Tent
Explore Model Specs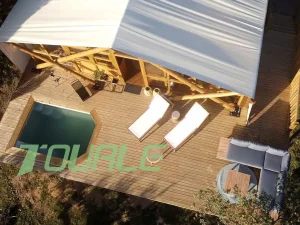
Custom Customized Size Luxury Safari Glamping Tent
Explore Model Specs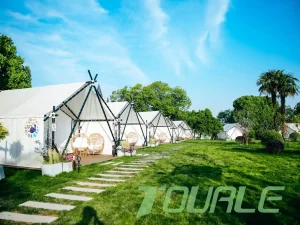
Steel Structure Double Fabric Disassembly Safari Tent
Explore Model Specs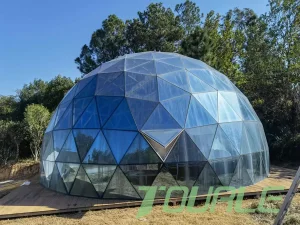
Custom Geodesic Glass Dome Tent 8m Diameter
Explore Model Specs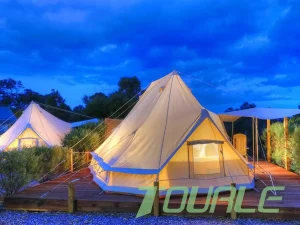
CE Certified Canvas Emperor Bell Tent House
Explore Model Specs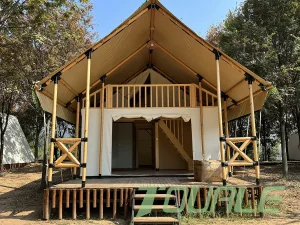
Four-Season Double Layer Resort Safari Tent
Explore Model Specs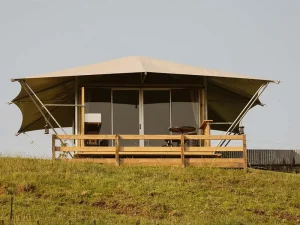
ODM Luxury Tensile Membrane Hotel Atrium Tent
Explore Model Specs
Wholesale Wooden 5x9m Loft Safari Hotel Tent
Explore Model SpecsFrequently Asked Questions (FAQ) for Enterprise Buyers
Technical details regarding ODM customization processes, shipping logistics, structural engineering, and factory warranties.
Is Tourle Tent a direct source manufacturer or a trading company?
What scope of ODM customization options is supported for Atrium Tents?
How does Tourle Tent ensure quality control and site assembly success?
What international engineering and fire safety standards do your tents meet?
What global markets do you export to, and what support is provided?
Ready to Engineer Your Custom ODM Atrium Tent Project?
Connect directly with Tourle Tent’s structural engineering team to receive customized CAD layout drawings, material sample swatches, and factory-direct B2B quotes.