
Featured Event & Commercial Accommodations
Explore our primary collection of heavy-duty clear-span structures, glamping domes, and event atrium solutions built for commercial longevity.
High-Quality Atrium Tent Engineering: Executive Technical Overview
Redefining semi-permanent event infrastructure through structural integrity, high thermal efficiency, and dynamic spatial customization.
Optimized Spatial Geometry
The atrium design provides elevated vertical clearance, creating a grand atmospheric sense of space. The absence of interior support posts allows complete flexibility for banquets, stages, catwalks, and heavy trade show equipment.
Environmental Resilience
Engineered to withstand extreme weather conditions, our atrium tents incorporate UV-resistant, anti-mildew, anti-corrosion materials capable of withstanding heavy rainfall, snow loads (up to 0.5kN/m²), and high winds.
Modular Scalability
Constructed on a modular bay system (e.g., 3m or 5m bay distances), the length of the atrium tent can be extended indefinitely to match event capacity, ranging from 100 to over 5,000 guests seamlessly.
China OEM/ODM Manufacturing Advantages & Production Precision
Why global event rental operators and resort contractors source high-capacity atrium structures directly from specialized Chinese manufacturing hubs like Tourle Tent (Sichuan Tulele Technology Co., Ltd.).
In-House Hardware Fabrication & Metallurgy Control
Many third-party suppliers purchase structural fittings from external markets, creating quality discrepancies. Direct factories operate dedicated metal hardware units that produce high-grade steel connectors, base plates, hot-dip galvanized steel joints, and anodized aluminum profiles independently. This unified production pipeline ensures zero margin of error in component assembly.
Rigorous Pre-Shipment Trial Assembly
To completely eradicate overseas installation delays caused by missing components or misalignment, top Chinese source manufacturers execute 100% pre-shipment trial assembly. Every frame set, tension beam, PVC roof cover, wall panel, and connecting pin is erected, tested, and inspected in the factory prior to export packaging.
Cost-Optimization Without Quality Compromise
Leveraging China's mature industrial ecosystem for aluminum extrusion and technical textiles allows source factories to offer premium atrium event tents at competitive factory-direct pricing. Importers gain up to 40% cost efficiency compared to Western domestic fabricators while matching ISO, CE, and fire safety standards.
Deep Customization (OEM & ODM Engineering)
Whether your project calls for transparent glass walling systems, ABS solid wall panels, integrated double-decker atrium structures, customized roof membrane colors, or branded architectural graphics, Chinese engineering teams turn complex CAD specs into deployable hardware efficiently.
Macro Industry Trends & Future Solutions for Event Architecture
Analyzing the technological advancements driving the transition from standard rental marquees to eco-friendly, semi-permanent atrium complexes.
1. Transition to Semi-Permanent Venues
Event venues, golf clubs, and luxury resorts are replacing costly brick-and-mortar additions with modular atrium tents. These structures provide permanent-building comfort (acoustic insulation, glass doors, climate control) while remaining tax-efficient, rapidly deployable, and fully relocatable assets.
2. Smart Climate Integration & Energy Efficiency
Modern event atrium tents now feature thermo-roof membranes (double-layer inflated PVC roofing systems) that reduce heating and cooling energy loss by up to 35%. Integrated HVAC ducting, solar-ready membrane options, and automated ventilation skylights maintain ideal interior ambient temperatures in deserts or arctic zones.
3. Experiential Architecture & Hybrid Covers
The trend toward experiential branding has fueled demand for hybrid cover configurations. Event planners combine fully transparent crystal PVC skylights with opaque blackout membrane walls, creating dynamic night sky views for guests while keeping stage zones shielded from daytime glare.
Versatile Commercial Application Scenarios
From high-society weddings in North America to mega trade expos in the Middle East, atrium tent structures adapt across multiple sectors.
Luxury Weddings & High-Society Galas
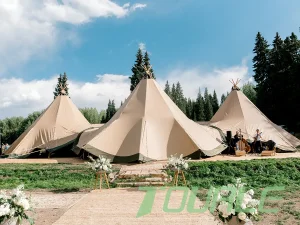
An Atrium Wedding Tent provides an elegant setting. The soaring central ceiling accommodates hanging floral installations, crystal chandeliers, and complex lighting rigs, while glass curtain walls offer panoramic views of surrounding gardens, lakes, or coastal estates.
Automotive Expositions & Product Launches
Automotive OEMs and tech brands demand unobstructed sightlines and high floor load capacities. The clear-span atrium design easily accommodates vehicle displays, LED video walls, and heavy presentation equipment without interior post interference.
International Trade Fairs & Corporate Summits
Serving as temporary convention centers, multi-bay atrium tents can be partitioned into registration halls, keynote auditoriums, break-out rooms, and dining zones, providing a unified hub for thousands of delegates.
Resort Central Dining & Event Hubs
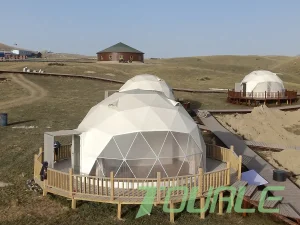
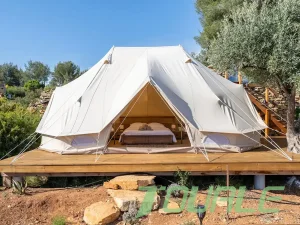
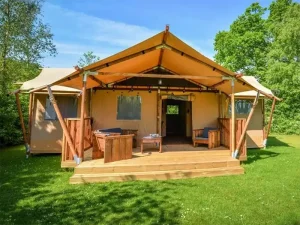
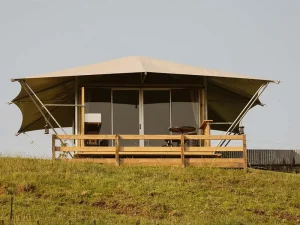
Boutique glamping resorts and eco-hotels utilize permanent atrium structures as central clubhouses, reception lobbies, and weather-proof dining halls that harmonize with dome and safari tent accommodations.
Enterprise Procurement Technical Comparison Matrix
Evaluate key architectural parameters when selecting temporary structures for commercial event deployments.
| Structural Feature | High-Quality Atrium Event Tent | Traditional A-Frame Marquee | Standard Geodesic Dome |
|---|---|---|---|
| Clear-Span Apex Height | Very High (6.0m - 12.0m+) | Moderate (3.5m - 6.0m) | High Center / Curved Clearance |
| Frame Material | Hard-Pressed Extruded Aluminum 6061-T6 | Standard Aluminum or Steel Frame | Galvanized Steel Geodesic Tubing |
| Wind Rating Standard | 100 km/h - 120 km/h (0.75kN/m²) | 80 km/h - 100 km/h | 100 km/h - 130 km/h |
| Roof Membrane Options | PVDF/PVC, Double Thermal, Crystal Clear | Single Layer PVC Tarpaulin | PVC Membrane / Polycarbonate Panels |
| Wall System Compatibility | Glass Curtain, ABS Solid, Sandwich Panels | Soft PVC Curtains, ABS Walls | Membrane / Glass Windows |
| Ideal Business Use | Premium Events, Galas, Expos, Weddings | Basic Storage, General Catering | Eco-Resort Stays, Small Venues |
Frequently Asked Questions: Technical & Procurement Guide
In-depth answers addressing engineering, customs compliance, customization, and site installation for B2B buyers.
Complete Commercial Tent Series & Glamping Inventory
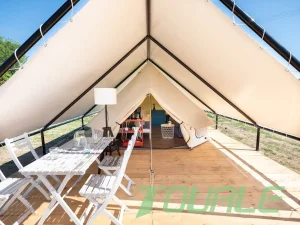
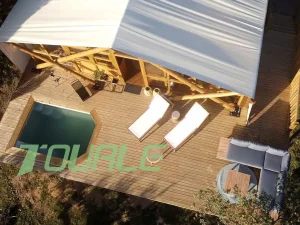
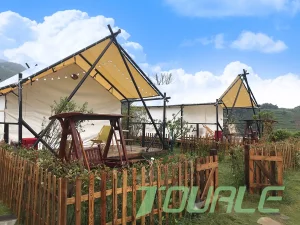
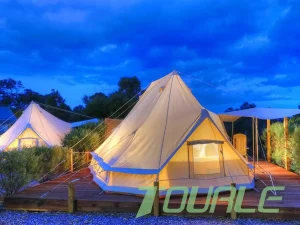
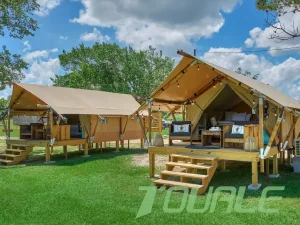
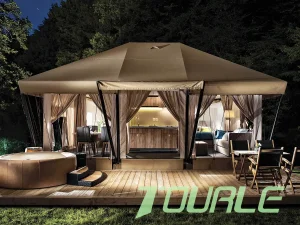
Discover additional high-durability structure series, resort safari lodges, and cotton bell units for multi-functional project layouts.
Ready to Partner with a Leading Atrium Tent Manufacturer?
Contact our engineering team today to receive detailed CAD proposals, structural load calculations, custom pricing catalogs, and guidance for your upcoming event infrastructure projects worldwide.