Featured Industrial Tent Structures & Modular Units
Explore premier structural solutions from lead factory lines engineered for hospitality, emergency operations, and commercial aviation deployments.

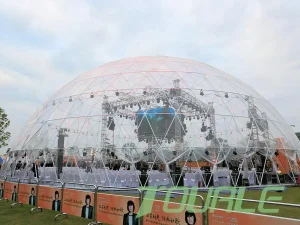



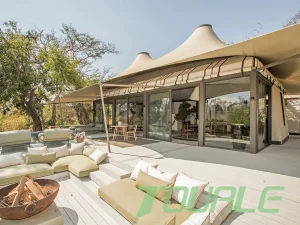

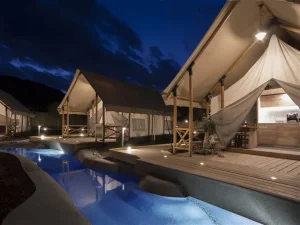
Executive Summary: The Evolution of Dome Aircraft Hangar Architecture
In the rapidly expanding global civil aviation, defense, and private fixed-base operator (FBO) sectors, traditional rigid brick-and-mortar or standard heavy-steel truss hangars present significant economic and structural friction. High capital expenditure (CapEx), lengthy municipal permitting cycles, permanent site disruption, and massive foundation requirements have pushed airport authority engineers and fleet fleet operators toward Geodesic Dome Aircraft Hangars and High-Tension Fabric Membrane Structures.
A Dome Aircraft Hangar represents the pinnacle of structural mechanics: utilizing polyhedral space-frame geometry (spherical geodesic or radial arch dome networks) to distribute dead loads, snow accumulation, and aerodynamic drag uniformly across the envelope. By eliminating the necessity of interior support columns, dome hangars achieve an unobstructed 100% usable floor plan—essential for maneuvering broad-wingspan aircraft ranging from light business jets (e.g., Gulfstream G650, Bombardier Global 7500) to commercial narrow-body liners (e.g., Airbus A320 series, Boeing 737 MAX) and military transports.
Architectural Mechanics: Why Geodesic Domes Outperform Standard Hangars
Vector Distribution & Tensegrity
Geodesic dome hangars utilize interlocking triangular facets. When dynamic loads (such as hurricane-force wind or heavy snow drifts) impact the dome, force vectors are distributed radially throughout the entire lattice work down to the ring foundation, preventing localized structural fatigue.
Aerodynamic Drag Minimization
Unlike rectangular box-shaped hangars that act as flat wind barriers creating extreme shear stress on structural joints, the curved spherical profile of a dome allows prevailing high-velocity winds to flow smoothly over and around the building, drastically reducing the overturning moment.
High Strength-to-Weight Ratio
By employing high-grade structural aluminum alloy (6061-T6 / 6082-T6) or hot-dip galvanized structural Q355 steel, dome hangars minimize material mass while maximizing clear spans up to 100+ meters without intermediate vertical column obstruction.
Thermal Dynamics and Microclimate Regulation
A secondary engineering breakthrough in dome aircraft hangar design lies in internal volumetric thermal efficiency. Standard flat-roof or high-pitch gable hangars contain dead atmospheric space in upper corners that traps rising hot air during summer or requires excessive heating energy during winter. The natural parabolic curve of a dome hangar promotes continuous internal air recirculation, reducing HVAC operational loads by 25% to 40%.
Tier-1 Manufacturing Benchmarks & Materials Specification
| Structural Component | Material / Specification Standard | Technical Characteristics | Operational Lifecycle |
|---|---|---|---|
| Primary Frame Structure | Aluminum Alloy 6061-T6 / Structural Steel Q355B Hot-Dip Galvanized (ISO 1461) | Yield strength ≥ 240 MPa, high strength-to-weight ratio, non-magnetic, corrosion resistant in saline coastal air. | 35 – 50 Years |
| Outer Envelope Membrane | PVDF Coated High-Tenacity Polyester (1,050 g/m² to 1,450 g/m²) / Double ETFE Cushions | Tensile strength 4000/3800 N/5cm, B1/M2 Fire Retardant (DIN 4102 / NFPA 701), Anti-UV coating, self-cleaning. | 15 – 25 Years |
| Hangar Door Interface | Multi-Leaf Electric Sliding Door / Bi-Folding Fabric Mega-Door System | Wind-resistant structural guide rails, automated limit switches, dual safety sensors, manual override. | 20+ Years |
| Fasteners & Anchors | Grade 316 Stainless Steel & HDG Grade 8.8 High-Strength Chemical Anchor Bolts | Extreme shear resistance, seismic stability (Zone 4 rating), marine-grade oxidation protection. | 35+ Years |
Membrane Technology: PVDF vs. ETFE vs. Insulated Composite Panels
Leading famous dome aircraft hangar manufacturers offer specialized outer skin systems based on regional climate zones:
- PVDF Coated PVC Fabrics: The industry workhorse for temporary and semi-permanent aviation shelters. Highly pliable, resistant to jet fuel vapors, hydraulic fluid spills, and harsh sunlight radiation.
- ETFE (Ethylene Tetrafluoroethylene) Pneumatic Cushions: Used in futuristic, light-transmitting dome hangars. Delivers 95% natural daylighting, eliminating daytime artificial lighting costs while supplying superior U-value insulation.
- Multi-Layer Insulated Thermal Envelopes: Incorporates fiberglass or closed-cell rockwool insulation cores sandwiched between inner and outer membrane skins, achieving R-values exceeding R-25 for sub-zero Arctic airfield applications.
Global Market Dynamics: Regional Applications & Industrial Demand
North America & European Union
Driven by strict environmental regulations, carbon-neutral airport mandates, and rapid business jet fleet growth. Airport operators utilize relocatable dome hangars to avoid long-term environmental footprint permits and to establish instant MRO bays at regional hubs such as Teterboro (NJ), Farnborough (UK), and Oberpfaffenhofen (Germany).
Middle East & North Africa (MENA)
Subject to extreme solar irradiance, blowing desert sandstorms, and thermal expansion challenges. Suppliers provide specialized UV-reflective white PVDF membranes and dust-tight positive-pressure HVAC integration to shield luxury VIP aircraft and military rotorcraft from harsh desert degradation.
Asia-Pacific & Emerging Aviation Hubs
Rapid expansion of low-cost carriers (LCCs) and regional air mobility (RAM) in China, Southeast Asia, and India has created an urgent shortage of traditional hangar space. Modular dome hangars allow airlines to scale fleet maintenance footprints incrementally without massive upfront real estate investments.
Polar & Remote Offshore Outposts
Used by scientific research teams, mining enterprises, and defense forces in regions like Northern Canada, Alaska, and the Antarctic coast. Geodesic dome structures can be air-lifted in containerized modules and erected on ice sheet or gravel pads without requiring deep concrete foundation pouring.
Localized Application Scenarios: Commercial, Defense & General Aviation
FBO & General Aviation Parking
Designed for private jets, turboprops, and light single-engine aircraft. Multi-dome clusters provide partitioned, high-security parking bays with individual automated doors, preventing wing-tip collision risks associated with crowded communal hangars.
Military Quick-Erect Tactical Shelters
Tactical deployable dome hangars engineered for combat aircraft, heavy-lift helicopters (e.g., CH-47 Chinook), and unmanned aerial vehicle (UAV) reconnaissance squadrons. Offers rapid assembly in under 72 hours using basic hand tools and crane-less erection systems.
Paint Booths & Heavy Maintenance
Equipped with integrated explosion-proof ventilation, filtration negative-pressure ducts, overhead gantry crane suspension rings, and solvent-resistant internal membrane liners tailored for aircraft strip-and-paint operations.
Technology Roadmap & Engineering Innovations (2025 – 2035)
The dome aircraft hangar manufacturing industry is currently undergoing a high-tech transition toward intelligent, autonomous, and zero-carbon structures. Key technological milestones driving future factory R&D include:
1. IoT Structural Health Monitoring (SHM)
Embedding fiber-optic strain sensors, piezoelectric accelerometers, and digital load cells directly into the nodal hubs of the geodesic frame. Real-time telemetry algorithms monitor structural deflection, snow pack weight loading, and bolt tensioning levels, broadcasting dynamic alerts to airport facilities management teams before critical thresholds are reached.
2. Building-Integrated Photovoltaics (BIPV)
Integrating flexible thin-film CIGS solar cells directly onto the exterior membrane of the dome. These lightweight solar skins turn thousands of square meters of roof surface area into clean power generation hubs capable of charging ground support equipment (GSE) and electric vertical takeoff and landing (eVTOL) aircraft fleets.
3. Self-Healing & Nano-TiO2 Membranes
Advancements in micro-encapsulated polymers allow minor scratches or punctures in the outer membrane to seal automatically when activated by UV thermal exposure. Additionally, titanium dioxide (TiO2) photocatalytic outer coatings actively decompose atmospheric smog particles, preserving surface reflectivity and cleanliness.
4. Automated Climate & De-Icing Systems
Deploying automated thermal ribbon networks beneath the roof membrane layer. When ultrasonic sensors detect ice buildup, intelligent micro-heaters engage automatically to melt snow packs, preventing structural overload without requiring manual chemical anti-icing spraying.
Macro-Industry Solutions & Turnkey EPC Procurement Framework
Procuring a large-span dome aircraft hangar from top-tier factories involves a structured Engineering, Procurement, and Construction (EPC) methodology:
Phase 1: Site Geotechnical & Aeronautical Assessment
Engineers evaluate soil bearing capacity (CBR values), wind shear rose plots, local snow load maps, and FAA Part 77 / ICAO Annex 14 obstacle limitation surfaces to establish the allowable dome height, foundation design, and anchoring method (e.g., concrete ring beams, helical screws, or heavy ballast blocks).
Phase 2: Custom Structural Modeling (3D BIM & CFD Simulations)
Using finite element analysis (FEA) software and Computational Fluid Dynamics (CFD), structural engineers model stress distributions across nodes under extreme hurricane-force winds or seismic shockwaves, fine-tuning pipe wall thickness and membrane pre-tensioning force metrics.
Phase 3: Factory Fabrication & Trial Assembly
High-precision CNC laser cutting, automated robotic welding, and tension testing are executed under ISO 9001 quality control protocols. Leading factories execute full-scale trial assemblies of nodal connectors and door frames before export packaging to guarantee flawless fit-up on site.
Phase 4: Site Logistics, Erection & Certification
Components are packed into standard 40ft High Cube containers. Field technicians utilize hydraulic lifting jacks or crane systems to erect the geodesic superstructure safely from ground level up, followed by membrane tensioning and final local building code compliance sign-offs.
Structural Trade-Off Matrix: Dome Hangars vs. Traditional Systems
| Evaluation Parameter | Geodesic Membrane Dome Hangar | Traditional Steel Truss Hangar | Arch Frame Fabric Hangar |
|---|---|---|---|
| CapEx Cost per M² | Low to Moderate ($120 - $280/m²) | High ($450 - $900+/m²) | Moderate ($180 - $350/m²) |
| Foundation Requirements | Minimal (Ring beam / Helical anchors) | Extensive (Deep concrete piling) | Moderate (Strip foundation) |
| Manufacturing & Delivery | Fast (4 to 8 Weeks) | Slow (24 to 52 Weeks) | Fast (6 to 10 Weeks) |
| Relocation Capability | 100% Modular & Demountable | Permanent (Non-relocatable) | Semi-Permanent |
| Natural Interior Lighting | High (Translucent PVDF/ETFE membrane) | Zero (Requires continuous electric lighting) | Moderate to High |
| Aerodynamic Wind Performance | Superior (Spherical stress distribution) | Poor (High flat wall wind shear) | Good (Curved cross-section) |
Frequently Asked Questions (FAQ) & Engineering Insights
What aircraft sizes can be accommodated inside a geodesic dome hangar?
How do dome aircraft hangars comply with strict local airport fire safety codes?
What is the maximum wind and snow load resistance of a dome hangar?
Can a fabric dome hangar be relocated if airport leases change?
How are large hangar doors integrated into a round dome structure?
What maintenance is required to ensure a 25+ year operational lifecycle?
Complete Commercial Tent & Geodesic Dome Product Line
Direct factory catalog items featuring weather-resistant structures, luxury accommodations, and custom modular enclosures.