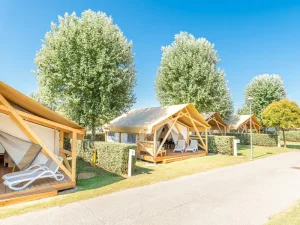
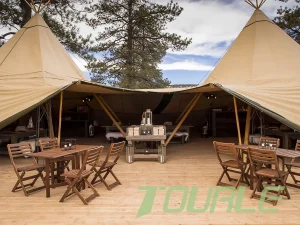
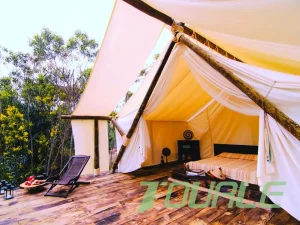
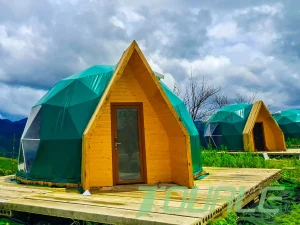
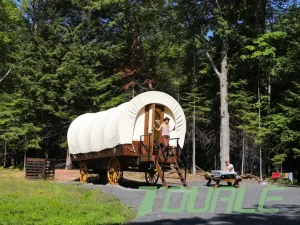
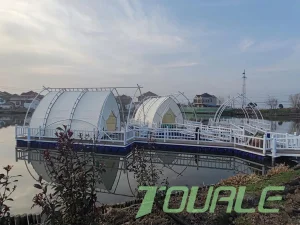
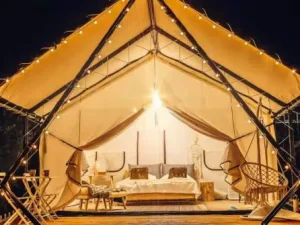
Featured Modular Structural Systems
Explore our foundational structural designs utilized in commercial sports complexes, luxury resort developments, and high-capacity event venues globally.
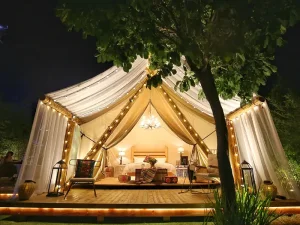
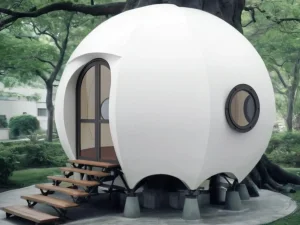
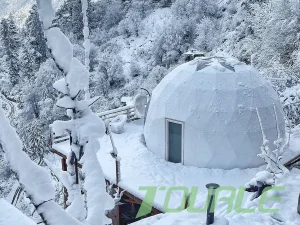
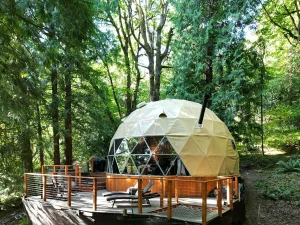
Macro Industry Solutions & Commercial Landscape
Analyzing the shift from traditional brick-and-mortar sports facilities to modular, high-performance clear-span athletic enclosures.
Year-Round Monetization
Unfavorable weather conditions (heavy snow, torrential rain, extreme heat) cause commercial sports venues to lose up to 40% of operational revenue annually. Modular football field tents provide complete climate resistance, transforming seasonal pitches into non-stop cash-flow assets.
Rapid Permitting & Deployment
Because clear-span structures are categorized as semi-permanent modular infrastructure, municipal building permit cycles are reduced from years to weeks. Site preparation and frame assembly can be completed in under 30 days for standard 5-a-side and 7-a-side fields.
Low Carbon & Relocatable
Engineered with recyclable 6061-T6 aluminum alloys and high-tensile PVDF membranes, these structures boast a carbon footprint up to 60% lower than reinforced steel/concrete buildings. If land leases expire, the system can be 100% dismantled and re-erected.
Structural Engineering & Material Roadmap
A granular look at structural metallurgy, membrane polymer coatings, wind load dynamics, and thermal management systems.
Structural Alloy Frame
Constructed using hard-pressed extruded structural aluminum alloy 6061-T6 with anodized oxidation finishing (thickness ≥ 10μm). Designed to handle structural bending stress under extreme wind loads up to 120 km/h (0.7KN/m²).
Architectural Membrane
High-tensile synthetic fabric coated with premium PVDF / PTFE surface layers (850g/m² roof / 650g/m² sidewalls). Anti-mildew, anti-UV treated, block-out or translucent light transmission (up to 15%), with flame retardancy conforming to DIN 4102 B1/M2.
Foundation Versatility
Engineered for zero-impact installation on asphalt, concrete pads, or grass fields using expandable anchor bolts, heavy-duty steel earth pegs, or concrete weight ballast systems without permanent excavation.
Climate & HVAC Integration
Supports double-layer insulated roof membrane systems (with thermal insulation fiber fill), air-conditioning ducting mounts, industrial fan systems, and automated ventilation louvers for extreme climate zones.
Technical Specification Matrix: Modular Frame vs. Traditional Steel Truss
| Engineering Parameter | Modular Aluminum Structure (6061-T6) | Standard Welded Steel Truss | Traditional Concrete Complex |
|---|---|---|---|
| Deployment Time | 2 to 4 Weeks | 3 to 6 Months | 12 to 24 Months |
| Structural Weight | Ultra-Lightweight (~15-20 kg/m²) | Heavy (~45-70 kg/m²) | Extremely Heavy (>300 kg/m²) |
| Corrosion Resistance | Exceptional (Anodized 20+ Yrs) | Requires repainting every 3-5 yrs | High long-term maintenance |
| Clear-Span Ability | Up to 60m without interior columns | Up to 40m before column fatigue | Unlimited (At extreme cost) |
| Relocation Capability | 100% Relocatable / Modular | Destructive Demolition Only | Permanent Structure |
Custom Football Field Tent Pricelist & Cost Parameters
Budget planning reference for procurement officers, resort operators, and municipal sports authorities. Prices are based on FOB factory baseline configurations.
| Field Classification | Dimensions (Width x Length) | Clear Floor Area | Est. Price Range (USD / m²) | Total Structure Cost (FOB) |
|---|---|---|---|---|
| 5-a-Side Pitch Tent | 20m x 40m (Eave H: 4m-6m) | 800 m² | $45 – $75 / m² | $36,000 – $60,000 |
| 7-a-Side Pitch Tent | 30m x 60m (Eave H: 5m-7m) | 1,800 m² | $55 – $85 / m² | $99,000 – $153,000 |
| 9-a-Side Pitch Tent | 40m x 80m (Eave H: 6m-8m) | 3,200 m² | $65 – $95 / m² | $208,000 – $304,000 |
| Standard 11-a-Side Field | 60m x 105m (Eave H: 8m-10m) | 6,300 m² | $75 – $120 / m² | $472,500 – $756,000 |
Variables Influencing Pricing
1. Profile Dimensions: Larger spans (e.g., 60m) require thicker main aluminum profiles (e.g., 300x125x5mm or 350x125x6mm).
2. Membrane Technology: Single PVC vs. Double PVDF thermal insulated roof covers.
3. Sidewall Configurations: Standard PVC fabric, rigid ABS solid walls, glass wall systems, or sandwich insulated panels.
Operational Cost (OpEx) Efficiency
Natural daylighting membranes reduce daytime artificial lighting electricity by up to 75%. Combined with low-maintenance anodized framing, annual structural upkeep is less than 1.5% of initial CapEx, delivering an accelerated return on investment within 14 to 22 months.
Global Compliance & Regional Engineering Adaptation
Custom structural engineering adapted to municipal building protocols, severe atmospheric conditions, and regional sports requirements.
North America (IBC 2024 Standards)
Engineered to comply with International Building Code (IBC) regulations for temporary and semi-permanent structures. Snow loading design options up to 75 kg/m² with high-pitch roof trusses for winter sports hubs in northern US and Canada.
European Union (EN 13782 Norms)
Certified structural compliance under EN 13782 (Temporary Structures - Tents). Fire rating certificates for membrane covers conforming to DIN 4102 B1, M2, and EN 13501-1 standards required across EU athletic developments.
Middle East & High UV Zones
Reinforced double PVDF membrane layers incorporating active heat-reflection technology. Treated to withstand ambient temperatures exceeding 50°C while resisting continuous solar degradation and high dust loads.
Coastal & High-Humidity Regions
Anodized aluminum alloy combined with hot-dip galvanized steel connectors (zinc layer thickness ≥ 60μm) eliminates oxidation risks in coastal locations subject to salt spray and high humidity.
Turnkey Manufacturing & Global Erection Protocol
From initial 3D BIM structural modeling to final site commissioning, our standardized lifecycle ensures zero structural discrepancies on site.
Phase 1: Site Survey & CAD Design
Engineering parameters, wind speed records, soil load-bearing capacities, and building code compliance are processed via 3D CAD and structural load calculation software.
Phase 2: Precision CNC Production
Aluminum profiles and structural steel brackets are fabricated using high-precision CNC machining equipment within our ISO9001-certified manufacturing base.
Phase 3: Trial Assembly & Quality Inspection
Before seaworthy export packaging, full-scale frame trial assembly is conducted to verify component alignment, tensioning mechanisms, and hardware tolerances.
Phase 4: Site Erection & Guidance
Detailed structural installation manuals, video guides, and dedicated field engineering support are provided to ensure safe setup within tight project schedules.
Technical & Procurement FAQ
Answers to crucial structural, financial, and installation questions for project managers and commercial buyers.
What is the expected structural lifespan of a modular football field tent?
The main hard-pressed extruded aluminum alloy frame (6061-T6) is engineered for a service lifespan exceeding 25 years. The heavy-duty architectural PVDF membrane cover typically has a lifespan of 10 to 15 years, depending on environmental exposure, and can be independently replaced without dismantling the structural aluminum framework.
Can internal lighting and HVAC systems be suspended directly from the roof frame?
Yes. Structural aluminum profiles are engineered with integrated purlin slots and load points to support specialized sports lighting trusses (500+ Lux broadcast standards), commercial HVAC air ducts, scoreboards, and perimeter protective netting without compromising frame stability.
What foundation work is required prior to assembly?
Modular clear-span structures do not require complex deep concrete footings. They can be anchored to standard flat concrete slabs using chemical expansion bolts, asphalt surfaces using steel stakes, or untreated ground using heavy ballast weight systems. Level foundation tolerance within ±10mm is recommended.
How do clear-span football tents handle high wind and snow accumulation?
Structures are calculated for wind loads up to 100-120 km/h (conforming to EN 13782 standards). In snow-prone regions, steep roof pitch designs (typically 18° to 25°) combined with slick PVDF surface coatings allow snow to slide off naturally. Optional thermal double-layer roof systems prevent ice buildup.
What customization options exist for commercial branding and facility aesthetics?
We provide full customization including clear translucent skylight panels, custom fabric colors, digital screen printing for sponsor logos, modular glass entrance doors, rigid ABS security walls, and integrated player lounge enclosures.
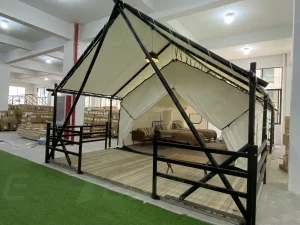
Additional Commercial Accommodations & Glamping Units
Explore auxiliary structures designed for sports resorts, resort clubhouses, and hospitality housing.