
Featured Event & Accommodation Structures
Discover our precision-engineered modular tents engineered for quick deployment, structural integrity, and architectural luxury.
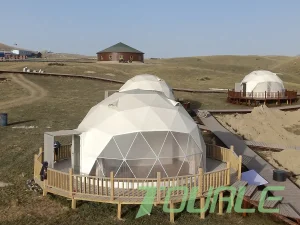
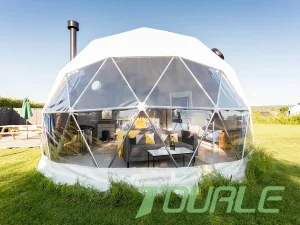
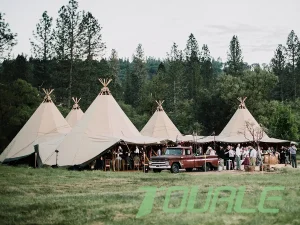
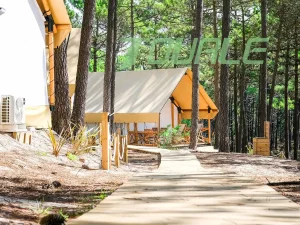
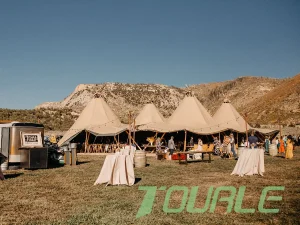
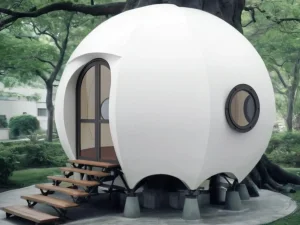
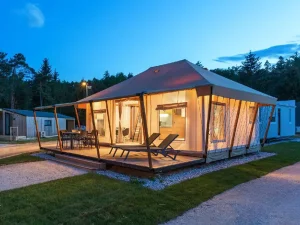
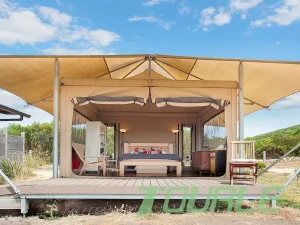
Global Commercial Landscape of Atrium Event Tents
The global demand for Custom Atrium Tents for Corporate Events has transitioned from simple weather shelter towards high-end, architecturally expressive space solutions. Modern enterprise procurement teams, experiential marketing agencies, and global event staging companies require semi-permanent structures that fuse clear-span internal volume, thermal efficiency, structural transparency, and rapid modular deployment.
Custom atrium tents are defined by their elevated central ridgelines, integrated skylight or transparent membrane courtyards, and modular frame designs. Unlike traditional rectangular event marquees, an atrium configuration establishes a central hub—ideal for keynote stages, multi-level product launches, gala receptions, and international trade summits. Global market data indicates a 14.2% compound annual growth rate (CAGR) in the commercial modular structure sector, driven heavily by corporate preference for outdoor-indoor hybrid venues that bypass long municipal building permit cycles.
As leading exporters and suppliers, companies like Sichuan Tulele Technology Co., Ltd. (Tourle Tent) have led this transformation since 2010. Operating an 18,000㎡ modernized fabrication plant alongside an in-house specialized hardware accessories facility since 2019, Tourle Tent engineered structural marquee systems that withstand extreme micro-climates—ranging from coastal humidity in Southeast Asia to snow loading in Alpine regions of Europe and North America.
Material Science & Architectural Engineering Specifications
To qualify for international corporate standards, custom atrium structures must pass rigid structural calculations and material stress tests. The integration of high-grade aluminum alloys with PVDF-coated architectural textiles guarantees structural safety and long operational lifespans.
6061-T6 Aluminum Frame
Constructed using hard-pressed extruded aluminum alloy (6061-T6) with anodized surface protection (minimum 15μm). Delivers high strength-to-weight ratios, zero rust risk, and structural wind resistance up to 100–120 km/h (0.5–0.7kN/m²).
PVDF Membrane Technology
Utilizes dual-side PVDF/PVC coated synthetic polyester (850g/m² roof, 650g/m² walls). Features self-cleaning topcoats, UV blockout treatments, anti-fungal properties, and operational temperatures between -30°C to +70°C.
DIN 4102 B1 Fire Safety
Fully compliant with international safety codes including European DIN 4102 B1, M2 flame retardancy standards, NFPA 701 (USA), and California Title 19, preventing flame propagation and minimizing smoke density during emergencies.
Engineering Benchmark Data Matrix
| Structural Parameter | Standard Specification | Heavy-Duty Atrium Option | Compliance Standards |
|---|---|---|---|
| Main Profile Size | 122 x 68 x 3.0 mm | 250 x 110 x 4.0 mm to 300 x 125 x 5.0 mm | GB/T 6892-2000 / EN 755-2 |
| Eave / Ridge Connections | Hot-dip galvanized steel inserts (Q235) | Precision CNC machined high-tensile steel joints | DIN EN ISO 1461 (650g/m² zinc) |
| Roof Cover Tensioning | Internal Keder Channel track sliding system | Dual-ratchet high-tension architectural perimeter | ISO 9001 Structural Tightness |
| Thermal Performance | Single layer PVC membrane (U-Value ~ 5.7) | Insulated double-layer thermo-roof with air inflation | EN 13782 Temporary Structures |
| Glass Wall Integration | 6mm tempered glass wall panels | 10mm double-glazed hollow low-E glass wall units | ASTM C1048 / EN 12150 |
Localized Global Application Scenarios
Custom atrium event structures adapt seamlessly across diverse economic regions, solving spatial constraints for enterprise clients, government hospitality agencies, and commercial organizers.
Corporate Product Launches & Automotive Expositions
In major convention hubs like Frankfurt, Detroit, and Chicago, Fortune 500 automotive and tech manufacturers deploy custom atrium tents with full transparent roof panels. The central high-peak atrium accentuates vehicle presentation platforms while providing climate-controlled VIP mezzanine lounges underneath high load-bearing aluminum ceiling trusses.
High-Level Government Summits & VIP Royal Galas
Facing intense solar radiation and desert heat in Dubai, Riyadh, and Doha, atrium tents utilize thermo-insulated double-layer blockout membrane roofs combined with modular glass curtain walling. Heavy-duty 50-ton industrial HVAC ducts are concealed seamlessly within double-deck flooring foundations to maintain an interior temperature of 21°C despite ambient temperatures exceeding 48°C.
Luxury Resort Pop-Up Dining & International Conventions
Across Singapore, Tokyo, and tropical resort destinations in Thailand, glamping resorts and hospitality conglomerates convert raw beachfront or lawn locations into revenue-generating dining halls. The high atrium design optimizes natural airflow and daylighting while offering total typhoon-grade anchoring system protection using chemical anchor bolts and heavy concrete counterweights.
Mining Operations Summits & Trade Exhibitions
For large-scale international mining, infrastructure, and agricultural expos in Mexico, Brazil, and South Africa, modular atrium tents offer fast assembly without requiring permanent poured concrete foundations. The modular frame can be fully dismantled, packed into 40ft high-cube containers, and reassembled across multiple project sites over a 10+ year service life.
Turnkey OEM/ODM Engineering Workflow for Suppliers
Managing an international B2B atrium tent procurement project requires flawless coordination between site survey teams, structural engineers, production lines, and quality assurance personnel.
Site Analysis & CAD Simulation
Engineers analyze wind maps, soil bearing capacity, and local building codes. 3D BIM/CAD modeling establishes structural beam sizing, bay distances (typically 3m or 5m intervals), and customized entrance atrium height ratios.
Precision Production & Hardware Finishing
Aluminum profiles are cut on multi-axis CNC machining centers. Membranes undergo high-frequency radio welding. In-house hardware shops produce custom steel connecting plates, base flange plates, and tension cables under strict ISO controls.
Pre-Shipment Trial Assembly
To prevent on-site delays, Tourle Tent conducts full 100% pre-shipment trial installation of frame skeletons and membrane skins inside the factory. Every hole alignment, tension bolt, and Keder track is visually inspected and documented.
Technology Roadmap: Next-Gen Atrium Structures (2025–2035)
As sustainability requirements and smart event technologies evolve, manufacturing exporters are incorporating cutting-edge innovations into modular event hardware:
Flexible BIPV Solar Roof Systems
Integration of ultra-lightweight thin-film building-integrated photovoltaics (BIPV) directly onto the PVDF roof fabric. This enables off-grid corporate event centers to self-generate up to 40% of their operational lighting and HVAC power requirements.
Smart Micro-Climate Control
IoT-connected sensors embedded within frame joints automatically monitor structural stress, wind loads, internal humidity, and temperature differential. Automated roof venting louvers modulate ceiling airflow dynamically in real time.
Recycled Circular Polymers
Transitioning towards 100% recyclable mono-material structural membranes. Fully compliant with European Green Deal directives, allowing corporate buyers to offset carbon footprints for temporary venue builds.
Explore Our Full Commercial Product Catalog
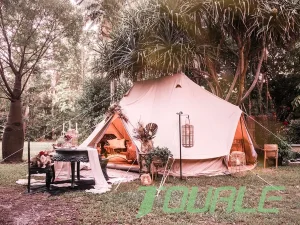
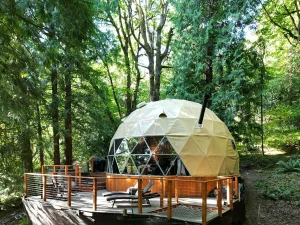
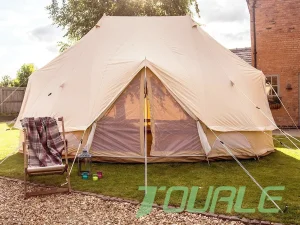
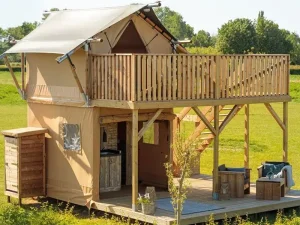
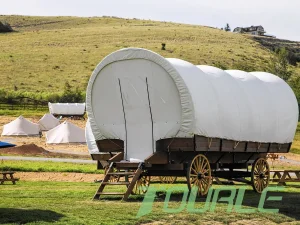
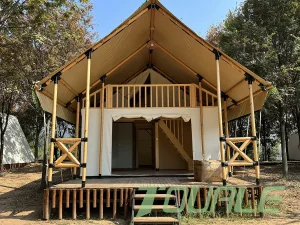
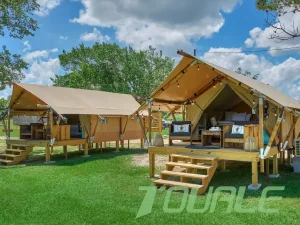
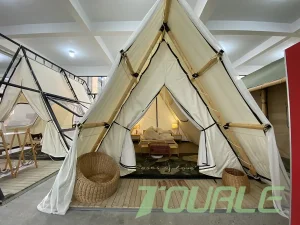
Select from our complete range of glamping, luxury lodge, event marquee, and high-peak dome structures built for global suppliers and buyers.
Frequently Asked Questions for Corporate Procurement & Importers
Direct technical answers to guide B2B buyers, event hire companies, and project engineers through custom atrium tent manufacturing and importation.