Resort-Grade & Modular Tent Systems
Direct from Sichuan Tulele Technology Co., Ltd. (Tourle Tent) source factory. Factory-tested structures designed for international hospitality, luxury glamping, and commercial rental fleets.
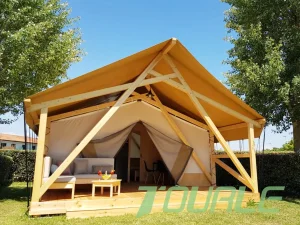
CE Certification Oxford fabric off white glamping Safari tent Product, Suppliers
View Specifications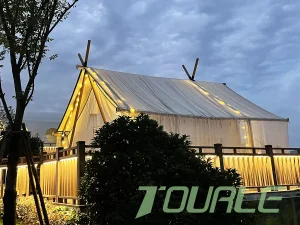
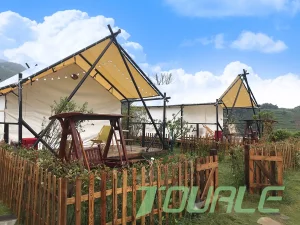
Cheap Outdoor Luxury Hotel Camping Safari Resort Room Vacation Eco-Friendly Glamping Tent Manufacturers, Products
View Specifications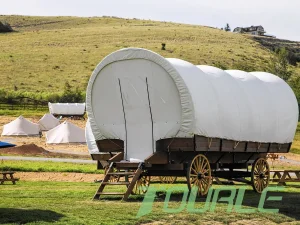
Wholesale Hot selling Tourism Horse Drawn Wagon tent Carriage Manufacturers, Company
View Specifications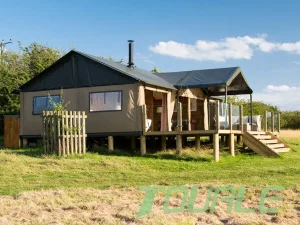
Wholesale Dual -layer Waterproof and Fireproof Safari Tent With a Porch Structure Factory, Suppliers
View Specifications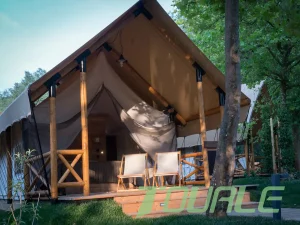
ODM Factory Wholesale Luxury Resort Glamping Hotel Outdoor Safari Tents Manufacturer, Factories
View Specifications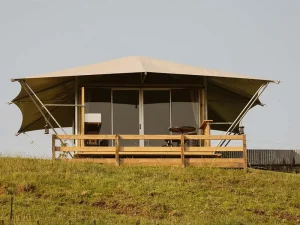
ODM Luxury tensile membrane hotel tent Quotes, Factories
View Specifications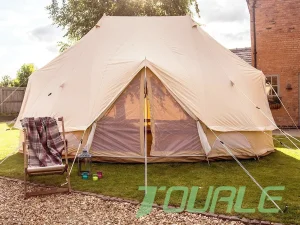
OEM Twin Poles Heavy Canvas Glamping Emperor Bell Tent Manufacturers, Products
View Specifications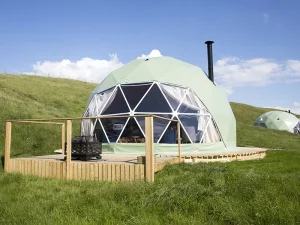
Best Winter outdoor waterproof PVC cover geodesic glamping dome tent Product, Exporter
View SpecificationsCustom 30x60m Atrium Tent: Technical Excellence in Large-Span Architecture
The 30x60m Atrium Tent represents the pinnacle of temporary and semi-permanent clear-span engineering. Offering an uninterrupted internal footprint of 1,800 square meters, this structure bypasses traditional interior support columns, delivering maximum spatial yield for luxury hospitality hubs, convention grand halls, and high-density events.
6061-T6 Aluminum Structural Matrix
Engineered using high-tensile anodized 6061-T6 extruded aluminum profiles. Surface oxidization treatment ensures immunity against coastal salt spray, rust, and chemical corrosion.
- Profile Dimensions: Up to 300x125x5mm main channels
- Anodized Finish: > 15μm thickness protection layer
- Structural Integrity: Calculated for extreme storm conditions
PVDF Architectural Tensile Cover
Heavy-duty double-coated PVC-PVDF synthetic textile fabric (850g/m² roof covers, 650g/m² sidewalls) engineered for harsh climate endurance, self-cleaning performance, and UV blockade.
- Fire Retardant: DIN 4102 B1, M2, NFPA 701 certified
- Temperature Endurance: -30°C to +70°C operational window
- Tensile Strength: 3000/2800 N/5cm (warp/weft)
Modular Bay Expansion Protocol
Constructed on a standardized 5m bay length framework. The 30x60m configuration can easily shrink to 30x40m or expand infinitely to 30x80m, 30x100m+ based on operational requirements.
- Rapid Assembly: Interlocking connection steel inserts
- Zero-Footprint Foundation: Installs on grass, concrete, or deck
- Scalable ROI: Simple add-on modules for future growth
| Parameter Spec Sheet | Engineering Specification | Structural & Safety Compliance Standard |
|---|---|---|
| Clear Span Width x Length | 30.00m Span x 60.00m Length (1,800 m² total footprint) | Zero interior columns; 100% usable floor space |
| Eave Height / Ridge Height | 4.00m to 6.00m Eave Height / 8.90m to 10.90m Peak Ridge Height | Customizable vertical clearance for multi-tier staging & HVAC |
| Framework Material | Hard-Pressed Extruded Aluminum Profile 6061-T6 (4-channel) | GB/T6892-2000 Standard; Minimum 25-Year Service Life |
| Roof Cover Material | 850g/m² High-Gloss White PVC-Coated Polyester with PVDF Surface | Block-out, 100% Waterproof, UV Resistant, Anti-Mildew |
| Wind Load Capacity | 120 km/h (0.75 kN/m² dynamic load rating) | EN 13782 & Structural Calculation Report Approved |
| Snow Load Resistance | 0.50 kN/m² to 0.75 kN/m² (reinforced snow roof systems available) | Tested with active thermal tensioning & slope runoff |
| Connecting Components | Hot-Dipped Galvanized Steel Components (Zinc thickness > 60μm) | ISO 1461 Anti-corrosion standards for marine/humid environments |
Deploying 30x60m Atrium Structures Across Key Global Sectors
The architectural versatility of the 30x60m Atrium Tent allows commercial operators to transform raw land into high-yield revenue hubs within days rather than months.
1. Luxury Hospitality & Eco-Resort Central Hubs
In luxury safari resorts and glamping destinations, the 30x60m Atrium Tent serves as an grand central hub housing reception lobbies, Michelin-style dining halls, heated indoor pools, and executive lounge suites.
By blending transparent PVDF skylight panels with natural timber flooring, resort developers create iconic, light-filled sanctuaries that drive social media visibility and premium room rates.
2. Global Trade Shows, Expos & Luxury Weddings
Rental enterprise fleets leverage the 30x60m atrium format to host mega-weddings, international product launch events, and trade exhibitions accommodating up to 2,000 attendees comfortably.
Equipped with modular glass curtain walls and double-wing entrance doors, the structure provides the climate seal and visual prestige of a permanent concrete convention facility.
4. Industrial Logistics & Rapid Warehousing
For industrial clients facing immediate storage supply chain bottlenecks, the 30x60m structure functions as an instantly erectable temporary warehouse with zero floor-space wasted.
Featuring insulated thermo-roof systems and automated roll-up shuttle doors, it protects high-value inventory from condensation, moisture, and extreme wind conditions.
Factory 4.0: Supply Chain Resilience & Manufacturing Dominance
Sichuan Tulele Technology Co., Ltd. operates an expanded 18,000+ square meter manufacturing campus in Chengdu, China. Integrating fully automated CNC profile processing with an in-house hardware manufacturing arm established in 2019.
In-House Hardware Production (Est. 2019)
Unlike standard tent assemblers who outsource critical steel connectors, Tourle Tent manufactures 100% of its structural hardware fittings in-house. This guarantees zero dimension tolerance errors and eliminating lead-time friction.
Pre-Shipment Trial Assembly QC Protocol
Every custom 30x60m frame undergoes a complete 100% full-scale trial assembly on factory floor before packing. Structural alignments, membrane tension curves, and hardware slotting are stress-tested to ensure seamless setup on destination sites.
Cost Efficiency & Raw Material Direct Sourcing
Direct supply contracts with top-tier raw aluminum foundries and PVC textile mills give Tourle Tent an unshakeable cost advantage—passing down a 20-30% capital expenditure savings to global commercial buyers.
Tailored Engineering & Global Customization Options
Procurement directors and commercial buyers require tailored solutions that match specific climate challenges and branding guidelines. Our engineering department delivers full CAD and 3D BIM structural customization.
Sidewall & Enclosure Systems
Choose from heavy-duty white PVC sidewalls, crystal-clear panorama PVC windows, tempered glass wall panels, ABS solid security walls, or insulated sandwich panel cladding for high thermal efficiency.
HVAC & Flooring Integration
Custom sub-frame cassette flooring systems integrated directly with aluminum beam bases. Factory-engineered openings facilitate central ducting HVAC, keeping interior environments at 22°C year-round.
Custom Branding & Color Profiles
Full-color industrial printing on PVDF membrane surface. Frame custom anodization or powder-coating in any RAL palette to match eco-resort themes or corporate branding guidelines.
Localization Support & Structural Fire/Wind Safety Compliance
Meeting municipal building permitting standards in North America, Europe, Australia, and the Middle East is streamlined through Tourle Tent’s complete structural calculation reports and localized engineering packages.
Certified Structural Calculation Packs
Every 30x60m structural order includes a comprehensive engineering packet featuring wind load analyses, dynamic snow deflection parameters, and anchorage reaction calculations stamped for municipal permit approval.
Global Logistics & On-Site Guidance
We provide global DDP, FOB, and CIF ocean logistics in custom steel transport racks. Dedicated structural engineers can be dispatched worldwide for on-site installation supervision and site crew training.
After-Sales Parts & Lifetime Technical Support
Backing our cooperative network of over 2,000 campsites worldwide. All frame profiles and hardware fittings remain stocked in our warehouse for immediate international express replacement.
Technical Roadmap & Future Outlook of Large-Span Atrium Tents
The temporary and semi-permanent structure industry is shifting rapidly toward carbon neutrality, IoT structural monitoring, and smart energy self-sufficiency.
1. Building-Integrated Flexible Photovoltaics (BIPV)
Next-generation 30x60m Atrium Tent covers will feature ultra-thin, flexible CIGS solar membranes laminated directly onto the PVDF roof skin. This allows an 1,800 m² atrium roof to generate up to 150kW of clean solar power, making remote glamping hubs 100% off-grid self-sustaining.
2. IoT Structural Stress & Climate Sensors
Integrating micro strain gauges and anemometers directly inside the 6061-T6 aluminum extrusion channels. Real-time telemetry alerts operators via mobile app during windstorm shifts or heavy snow build-up, automatically triggering internal thermal heating systems to melt snow loads proactively.
3. 100% Recyclable Composite Fluoropolymer Membranes
Advancing sustainable circular architecture with 100% recyclable mono-material PVDF textiles. Achieving ZERO toxic off-gassing and reducing lifetime embodied carbon footprint by over 45% compared to conventional PVC structures.
Technical & Commercial Procurement Q&A
Answers to common engineering, ordering, and installation questions regarding our 30x60m Atrium Tent structures.
What is the lifespan of a Custom 30x60m Atrium Tent from Tourle Tent?
How long does it take to manufacture and install a 30x60m Atrium structure?
Can the 30x60m Atrium Tent withstand extreme wind and heavy winter snow?
What foundation preparation is required for installation?
Is Tourle Tent (Sichuan Tulele Technology Co., Ltd.) a direct factory or a trading supplier?
Explore Extended Commercial Accommodations
Pair your central 30x60m Atrium Tent hub with our diverse selection of eco-resort sleeping pods, domes, and luxury safari villas.
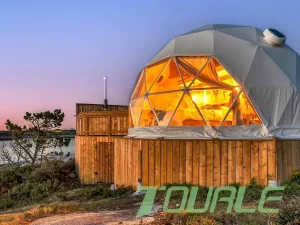
ODM Luxury Eco Hotel Decoration Prefab Transparent Geodesic Waterproof Glamping Dome tent House Quotes, Suppliers
View Specifications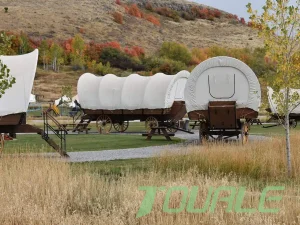
Buy Prefab House Luxury Wagon Canvas Safari Family Glamping Tent For Vacation Manufacturer, Supplier
View Specifications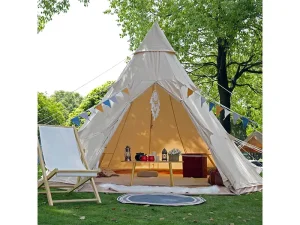
High-Quality Glamping cotton canvas pyramid tent camping tipi tent sleeping tent Service, Exporter
View Specifications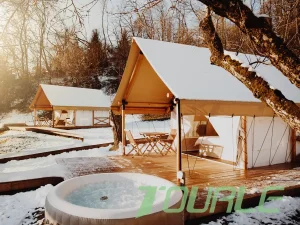
OEM High Quality China Glamping Tents Double Layer Waterproof Tent Big Winter Tent Cotton and Cold-Proof, Stable and Warm Exporters, Exporter
View Specifications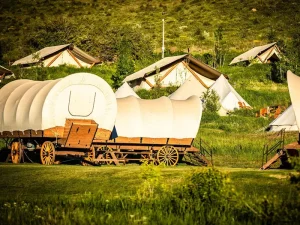
Buy Outdoor luxury hotel tent on wheels conestoga wagon carriage tent homestay camping wagon tent Companies, Exporters
View Specifications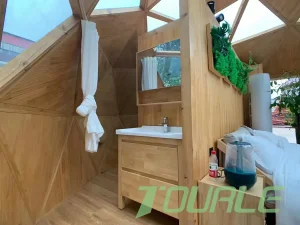
OEM Aluminum Alloy Structure Prefabricated Home Prefab Hotel Tiny House Space Star Capsule Product, Supplier
View Specifications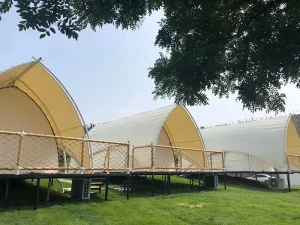
Cheap Tourle New Design Camping Resort Tent Shell Shape Luxury Safari Glamping Tent Company, Suppliers
View Specifications