
Featured Commercial Prefabricated & Glamping Structures
Architectural grade, wind-rated, modular structures engineered for turnkey global deployment.
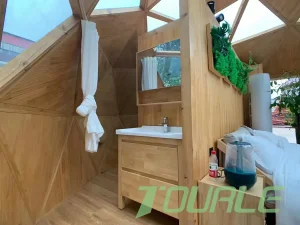
OEM Aluminum Alloy Structure Prefabricated Home Prefab Hotel Tiny House Space Star Capsule
Request Factory Quote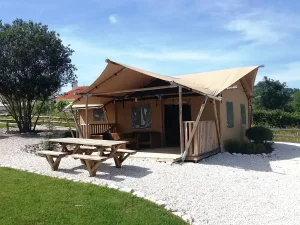
Wholesale Prefabricated House Waterproof Luxury Glamping Luxury Tent Hotel African Safari Lodge Tents
Request Factory Quote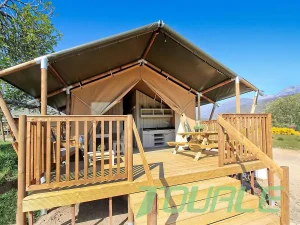
OEM Glamping Luxury Hotel Tents Waterproof Outdoor Safari Tents Camping Resort Exporters
Request Factory Quote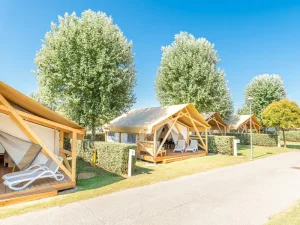
Cheap 5x9m Wooden Structure Luxury Camping Safari Tent for Holiday Camping Hotel
Request Factory Quote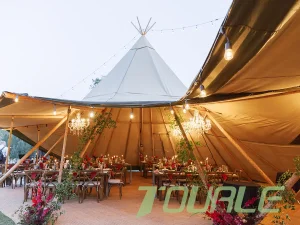
Discount Tipi Safari Tent Two Components Of Durable Canvas Fabric For Wedding Ceremony
Request Factory Quote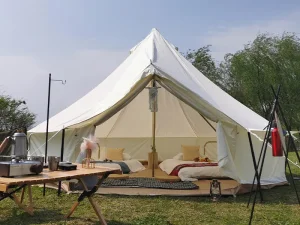
OEM Waterproof Luxury Outdoor Camping Cotton Canvas Glamping Tent 5m Bell Tent
Request Factory Quote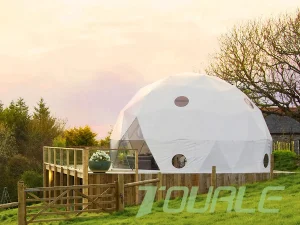
Best High End Travel Hotel Geodesic Dome Tent Luxury Camping Family House Outdoor Tent
Request Factory Quote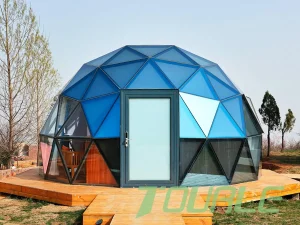
Cheap Transparent Glass Dome Tent Aluminum Alloy Framework Glamping House
Request Factory QuoteThe Technical Anatomy of a Custom 20x40m Atrium Tent
Analyzing structural payload capacities, clear-span volumetric metrics, and climate control innovations for high-occupancy commercial installations.
Unlocking 800m² of Column-Free Interior Space
A standard 20x40 meter atrium tent delivers precisely 800 square meters (8,611 sq. ft.) of unobstructed footprint. Unlike conventional pole marquees or steel-framed industrial buildings requiring central load-bearing pillars, custom atrium clear-span structures utilize hard-pressed extruded aluminum alloy profiles (6061-T6 hardness rating) to distribute load stress entirely across the perimeter frame.
This structural clarity allows event planners, luxury resort operators, and industrial venue developers 100% spatial utilization. The raised peak atrium architecture creates a natural vertical convection chimney, allowing warm air to ascend and vent through integrated climate louvers—significantly reducing HVAC power requirements in hot climates.
- Structural Alloy: CNC-milled 6061-T6 High-Grade Anodized Aluminum (Minimum 20-year framework lifespan).
- Wind Rating: Certified stability up to 100 km/h – 120 km/h (0.5 kN/m² to 0.75 kN/m² wind load).
- Membrane Material: 850g/m² Heavy-Duty Double PVC-Coated Polyester with PVDF Surface Treatment (B1/M2 Flame Retardant).
Global Market Demand & Sourcing Intent for 20x40m Atrium Tents
Understanding how commercial enterprises, resort master-planners, and logistics operators deploy large-scale prefabricated atrium structures worldwide.
Luxury Event & Destination Wedding Venues
High-end event rental firms across North America and Europe are replacing traditional flat-roof marquees with 20x40m Atrium Tents. The elevated central atrium allows for grand chandeliers, immersive projection mapping, full orchestra stages, and banquet seating for up to 500 guests without sightline obstructions.
Eco-Resort Central Hubs & Dining Atriums
In glamping resorts from Latin America to Southeast Asia, a 20x40m atrium tent serves as the anchor facility—housing reception lobbies, all-day dining restaurants, heated indoor pools, or wellness spas while maintaining low-impact ecological footprints on pristine land.
Industrial Storage & Rapid Deployment Logistics
Commercial enterprises facing sudden supply chain bottlenecks deploy 20x40m atrium tents as temporary weather-proof warehousing hubs. Rapid bolt-together installation enables operational readiness within 48 to 72 hours on asphalt, concrete, or compacted soil.
Supply Chain Resilience & Precision Manufacturing at Tourle Tent
How Sichuan Tulele Technology Co., Ltd. combines an 18,000㎡ modern manufacturing campus with proprietary hardware production to deliver unprecedented cost-to-quality ratios.
In-House Hardware Milling
Since 2019, Tourle Tent has operated a dedicated hardware facility. Every connection node, base plate, and tensioning bar is precision-machined in-house, eliminating third-party component defects.
100% Pre-Shipment Trial Assembly
To eliminate site delays overseas, every 20x40m frame undergoes full-scale trial assembly and rigorous seam-stress testing at our Chengdu facility before export packing.
Global Compliance Standards
Our custom tent systems fully comply with international building codes, including DIN 4102 B1/M2 fire safety certifications, ISO 9001 quality management, and CE structural standards.
Custom OEM/ODM Engineering
From wall panel variations (ABS hard walls, glass curtain walls, sandwich thermal insulation) to custom powder-coated frames, our engineering desk translates CAD drawings into finished structures.
Technical Specification Matrix: 20x40m Atrium Tent vs Industry Benchmarks
A side-by-side engineering comparison designed for B2B procurement managers and structural auditors.
| Performance Metrics | Tourle Custom 20x40m Atrium Tent | Standard 20x40m Clear-Span Tent | Traditional Steel Building |
|---|---|---|---|
| Structural Framework | 6061-T6 High-Strength Aluminum | Standard 6063-T5 Aluminum | Structural Q235/Q345 Steel |
| Atrium Venting Height | Custom 6.5m – 8.5m Peak | 4.0m – 5.5m Standard Peak | Fixed Roof Clearance |
| Wind Load Resistance | 100 - 120 km/h (0.75 kN/m²) | 80 - 90 km/h (0.3 - 0.5 kN/m²) | 120+ km/h |
| Assembly Speed | 1 to 2 Days (6-8 workers) | 2 to 3 Days | 4 to 8 Weeks |
| Foundation Requirements | No Permanent Foundation Needed | No Permanent Foundation Needed | Deep Concrete Footings Required |
| Roof Fabric Specifications | 850g/m² PVDF Coated PVC (Anti-UV) | 650g/m² Standard PVC | Corrugated Metal / Sandwich Panel |
| Relocation Flexibility | 100% Reusable & Modular | 100% Reusable | Permanent (Non-relocatable) |
Commercial & Industrial Application Scenarios
Versatile engineering designed to satisfy rigorous building regulations across diverse climatic zones.
Grand Wedding & Hospitality Pavilions
Equipped with fully transparent PVC panoramic skylights, luxury glass side-walls, and integrated hardwood flooring systems, the 20x40m atrium tent transforms into a romantic, high-capacity banquet hall suitable for five-star wedding venues in North America and Europe.
International Trade Fairs & Corporate Expos
The 800m² clear-span interior provides an optimal layout for modular exhibition booths, product launches, and regional automotive showcases. Bay lengths can be extended endlessly in 5-meter increments (e.g., 20x45m, 20x50m) as space demands grow.
Disaster Relief & Semi-Permanent Medical Hubs
In emergency management scenarios, custom atrium tents serve as rapidly erectable field hospitals, command stations, or humanitarian logistics warehouses. Fabrics can be specified with antimicrobial and thermal insulation liners.
B2B Procurement & Technical Q&A
Direct technical answers to the most common questions raised by engineering teams, event rental companies, and resort buyers.
What are the exact dimensions and height specifications of a custom 20x40m atrium tent?
A 20x40m atrium tent features a width of 20 meters (65.6 ft), a length of 40 meters (131.2 ft), and a total ground area of 800 square meters. The standard eave height ranges from 4.0m to 5.0m, while the central atrium peak height reaches between 7.2m and 8.5m depending on roof pitch customization. Modular bays are structured in standard 5-meter increments.
What foundation types are required for anchoring a 20x40m atrium structure?
Our atrium tents utilize flexible anchoring systems engineered for diverse soil conditions: (1) Steel stakes for grass or soil ground; (2) Expanding anchor bolts for concrete foundations; (3) Heavyweight concrete ballast plates for sites where ground penetration is prohibited (such as historical plazas or paved asphalt).
How does the atrium roof design assist with thermal control and HVAC efficiency?
The raised central atrium architectural form acts as a thermal stack chimney. Warm interior air rises toward the apex and escapes via integrated micro-ventilation flaps or forced-air exhaust ports. When combined with our dual-layer insulated thermal roof membranes, energy consumption for HVAC cooling or heating is reduced by up to 25% compared to low-slope tents.
What custom sidewall options can be supplied by Tourle Tent factory?
We provide full OEM wall customization: (1) Heavy-duty PVC fabric walls with clear arched church windows; (2) Tempered glass curtain walls with double-wing aluminum entry doors; (3) ABS solid engineering plastic hard-walls for enhanced security; (4) Insulated sandwich panels for permanent industrial climate-controlled warehousing.
What is the manufacturing lead time and international shipping capability?
Standard production for a custom 20x40m atrium tent requires 15 to 20 business days at our Chengdu factory. We handle direct export packing, container loading (typically fits into standard 40ft HQ shipping containers), and export documentation for worldwide destinations across North America, Europe, the Middle East, and Australia.
Are replacement components and spare parts available for long-term fleet maintenance?
Yes. Because Sichuan Tulele Technology Co., Ltd. produces all hardware connection joints, aluminum purlins, and tensioning devices in-house, all standardized parts can be dispatched directly from inventory for seamless ongoing maintenance of rental fleets.
High-Performance Glamping & Event Structures
Standardized & custom prefabricated lodge tents ready for international procurement.
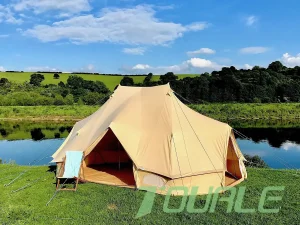
CE Certification Luxury Outdoor Waterproof Four Season Family Camping Yurt Canvas Bell Emperor Tent
Request Factory Quote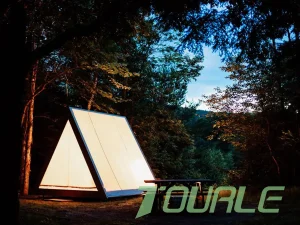
Famous 4M*5M Wooden Pipe Structure A-type Safari Tent For Sale Exporters
Request Factory Quote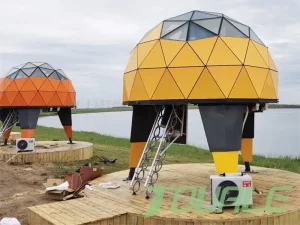
Best New Design Exclusive Star Capsule Space Technology Loft Dome Tent Panoramic Glass Window
Request Factory Quote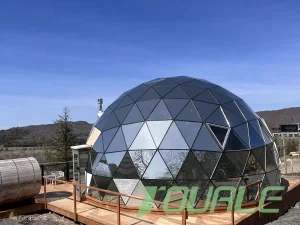
Cheap Wholesale Glass Tent 8 Meters Transparent Hotel Geodesico Dome Tent
Request Factory Quote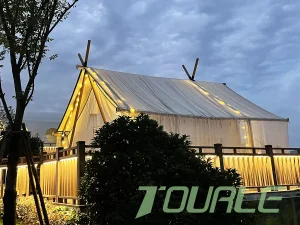
Cheap Outdoor Luxury Hotel Camping Safari Resort Room Vacation Eco-Friendly Glamping Tent
Request Factory Quote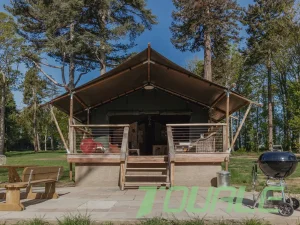
Custom Large 4 Season Party Camping Tent Safari Tent for Vacation Service
Request Factory Quote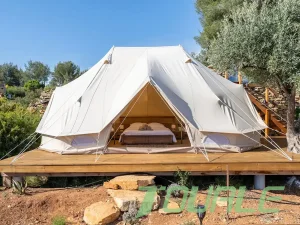
Best Outdoor Camping Twin Poles Heavy Glamping Emperor Bell Tent Product
Request Factory Quote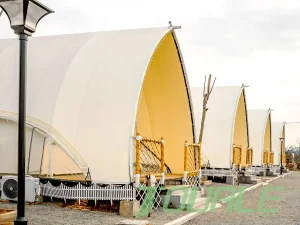
Buy Outdoor Beige Oxford Camping Safari Tent House with Steel Frame
Request Factory QuotePartner with China's Premier Atrium Tent Manufacturer
Get architectural CAD blueprints, custom wind-load calculations, and factory-direct pricing for your upcoming 20x40m commercial tent project within 24 hours.