
Featured CE-Certified Glamping Structures
Industrial-grade safari, bell, and dome tents engineered for multi-season commercial hospitality operations worldwide.
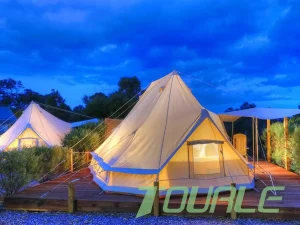
CE Certification Camping House Large waterproof cotton Canvas Emperor bell tent Quotes, Factories
Request Commercial Quote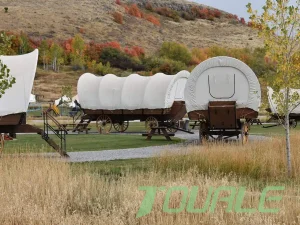
Buy Prefab House Luxury Wagon Canvas Safari Family Glamping Tent For Vacation Manufacturer, Supplier
Request Commercial Quote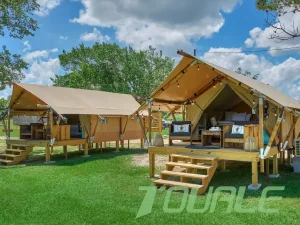
Buy New Luxury Camping Hotel Tent Canvas Wall Tent Safari Waterproof Quotes, Factories
Request Commercial Quote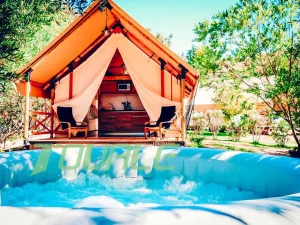
Best China Wholesale Price Luxury Safari Heavy Duty Giant Four Season Tent For Family Product, Exporter
Request Commercial Quote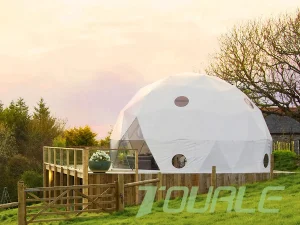
Best High End Travel Hotel Geodesic Dome Tent Luxury Camping Family House Luxury Outdoor Tent Tourle Tent Product, Quotes
Request Commercial Quote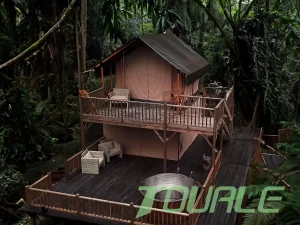
Buy Tourle Double-layer Wooden Structure Waterproof and Fireproof Mini Safari tent Exporters, Factory
Request Commercial Quote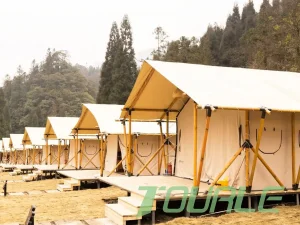
Buy Double fabric Safari tent for snowy mountain campground Manufacturers, Companies
Request Commercial Quote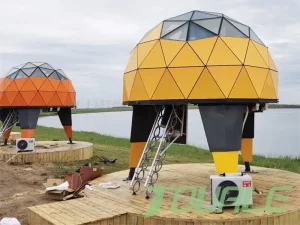
Best New design exclusive star capsule space technology loft dome tent panoramic glass window Factories, Suppliers
Request Commercial QuoteGlobal Glamping Industry Outlook & Commercial Shift
Analyzing market acceleration, capital investments, and regulatory compliance standards for 2025–2030 outdoor hospitality development.
The global glamping and luxury outdoor lodging ecosystem is undergoing a structural transition from experiential niche tourism to an institutionalized real estate asset class. Investors, resort developers, and national park concessionaires are scaling up infrastructure investment in semi-permanent architectural units. Driven by consumer demand for immersive eco-tourism combined with five-star hotel amenities, the industry requires structural reliability, architectural aesthetics, and rapid deployment capabilities.
The Shift Toward Institutional Compliance & CE Certification
As municipal planning agencies, environmental management authorities, and insurance underwriters increase scrutiny on outdoor hospitality installations, non-certified recreational equipment is rapidly being phased out. Modern glamping projects operate under stringent structural and safety codes similar to permanent prefabricated housing. Sourcing CE-certified glamping tents ensures that structural calculations, flame-retardant membrane specifications, dynamic load resilience, and environmental safety protocols comply with European Harmonized Standards (such as EN 13782 for temporary structures) and global building codes.
Structural Compliance
Certified resistance against lateral wind vectors, seismic loading, and dead loads certified by European standard engineering benchmarks.
Fire & Safety Ratings
Fabric membranes treated for flame retardancy conforming to DIN 4102 B1/M2 and NFPA 701 standards for public commercial venues.
High Capex Efficiency
Turnkey modularity reduces site development costs by up to 60% compared to traditional concrete resort structures.
Engineering Specifications & Material Architecture
Technical analysis of structural alloys, heavy-duty canvas membranes, and environmental load ratings.
A glamping structure's lifespan and total cost of ownership (TCO) depend on the choice of structural frames and outer fabric envelopes. Industrial glamping engineering requires balancing structural rigidity with breathability, thermal regulation, and atmospheric corrosion resistance.
| Structural Element | Material Benchmark | Technical Performance & Load Metrics | Compliance Standards |
|---|---|---|---|
| Primary Steel Frame | Hot-Dip Galvanized Q235/Q355 Steel Tubing | Zinc coating thickness > 85µm; Salt spray resistance > 1,000 hrs; Wind load rating: 100–120 km/h. | ISO 1461, GB/T 13912 |
| Aluminum Alloy Profile | Extruded High-Grade 6061-T6 Aluminum | Tensile strength > 310 MPa; Yield strength > 276 MPa; Anodized surface treatment (15µm layer). | EN 755-2, ASTM B221 |
| Glulam Timber Frame | FSC-Certified Glue-Laminated Pine/Douglas Fir | Anti-corrosion, anti-rot, pressure-treated with ecological anti-termite oil; Moire flexure strength grade GL28. | EN 14080, ISO 16696 |
| Heavy Canvas Outer Envelope | 300–420 g/m² 100% Organic Cotton Canvas / TC Ripstop | Hydrostatic head water resistance > 5,000mm H2O; Mold/mildew proof coating; UV stability factor UPF 50+. | BS 20811, ISO 811 |
| Architectural Membrane | 650–900 g/m² PVC/PVDF Heavy Synthetic Fabric | Tear strength 4000/3500 N/5cm; Flame retardant class B1/M2; Temperature tolerance: -30°C to +70°C. | DIN 4102 B1, NFPA 701 |
| Geodesic Dome Frame | Triangulated Galvanized / Powder-Coated Steel Pipes | Snow load capacity: 0.5 to 1.2 kN/m²; Spherical aerodynamic stress distribution for extreme winds. | Eurocode 3 (EN 1993) |
Structural Integrity & Thermal Engineering Insights
In cold alpine or high-altitude deployment scenarios, single-skin canvas structures experience significant thermal loss. Advanced engineering incorporates a double-layer insulated envelope: an outer weather-shielding shell combined with an inner insulated lining (incorporating synthetic wool or aluminum foil bubble layers). This setup increases R-values, minimizes HVAC power consumption by up to 40%, and prevents moisture condensation on internal structural members.
Industrial Efficiency & Source Manufacturing Leadership
How Sichuan Tulele Technology Co., Ltd. (Tourle Tent) combines integrated manufacturing with global quality management.
18,000㎡ Production Footprint
Established in 2010 in Chengdu, Sichuan, running automated CNC cutting lines, high-frequency welding machines, and precision canvas stitching units.
In-House Hardware Production
Operating a dedicated hardware factory since 2019, manufacturing customized steel connectors, guy-line tensioners, and structural brackets internally.
100% Pre-Shipment Trial Assembly
Every tent structure undergoes full-process trial assembly and dimensional verification before packing, eliminating site assembly surprises.
The Sourcing Advantage of Chinese Supply Chains
Sourcing glamping infrastructure directly from Chinese source manufacturers offers commercial buyers distinct strategic benefits:
- Integrated Cost Efficiency: Complete raw material ecosystem access reduces unit costs by 35%–50% compared to Western regional suppliers.
- Rapid Engineering Iteration (OEM/ODM): In-house CAD/3D modeling teams move custom resort concepts from design drawings to physical prototypes in under 14 days.
- Scalable Factory Output: Industrial manufacturing capacity supports volume deliveries for multi-unit resort developments without extended lead times.
Regional Deployment & Geographical Adaptations
Tailoring engineering specifications for diverse global biomes, climatic extremes, and terrain profiles.
North America (Alpine & Forest Resorts)
Primary Concerns: Snow load capacity, sub-zero insulation, heating integration.
Technical Solution: Geodesic domes and safari lodges equipped with wood-stove chimney jacks, double-layer PVC/Canvas insulative thermal blankets, and high-pitch frame geometries to shed heavy snow.
Europe (Strict Planning & Heritage Sites)
Primary Concerns: Fire safety compliance (EN standards), low environmental footprint.
Technical Solution: Flame-retardant B1 certified cotton canvas and wooden-structure safari tents installed on elevated screw-pile platforms without concrete foundations.
Middle East & Desert Retreats
Primary Concerns: Extreme heat, sandstorms, UV degradation.
Technical Solution: PVDF exterior coatings with heat-reflective properties, reinforced sand-anchor system, dust-proof double-seam zippers, and integrated high-capacity HVAC duct ports.
Southeast Asia & Coastal Eco-Resorts
Primary Concerns: Tropical humidity, typhoons, salt spray corrosion.
Technical Solution: 6061-T6 anodized aluminum or 316 stainless steel hardware fittings, anti-fungal treated mildew-proof canvas, and storm-rated guy-wire systems anchorable into coastal bedrock.
Enterprise Sourcing Workflow & Cost Analysis
Understanding the cost drivers, quotation variables, and commercial procurement steps for commercial tent orders.
Glamping Tent Quotation Variables
When requesting commercial quotes for glamping tents, FOB/CIF pricing is governed by key technical criteria rather than base square footage alone:
1. Frame Material & Structural Spec
Galvanized steel vs. architectural aluminum alloy vs. treated solid timber glulam structures carry distinct material costs and freight weight profiles.
2. Fabric Weight & Coating Class
Standard 280g canvas vs. heavy 420g anti-tear cotton vs. 850g PVDF architectural membranes affect durability ratings and unit pricing.
3. Customization & Interior Fit-Out
Additions such as glass wall panels, panoramic skylights, internal partition walls, stove jacks, and insulated liners customize the final project scope.
B2B Sourcing Step-by-Step Execution
Step 1: Consultation & Site Analysis: Client submits land layout, local climate conditions, target unit capacity, and architectural preferences.
Step 2: Technical CAD/3D Rendering: Tourle Tent engineers generate structural drawings, floorplan layouts, and material bills of quantities (BOQ).
Step 3: Sample & Component Verification: Swatches of fabric, membrane samples, frame connection mockups, and hardware are reviewed.
Step 4: Factory Production & Trial Assembly: Component manufacturing followed by 100% pre-shipment trial assembly and structural quality check.
Step 5: Export Logistics & Site Installation: Sea freight packaging in reinforced crates accompanied by detailed installation manuals and technical support.
Additional Commercial Glamping Product Lines
Explore our full line of resort-grade safari tents, customized dome units, and heavy-duty event accommodations.
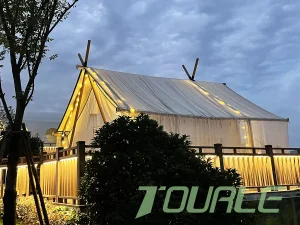
Cheap Outdoor Luxury Hotel Camping Safari Resort Room Vacation Eco-Friendly Glamping Tent Manufacturers, Products
Request Commercial Quote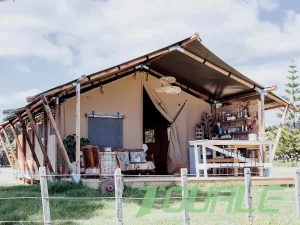
CE Certification Prefabricated Safari Tents House Luxury Glamping Hotel Tent For Sale Products, Quotes
Request Commercial Quote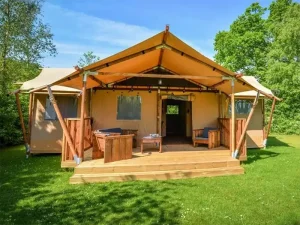
Wholesale Wooden structure family glamping big resort safari tent Products, Factory
Request Commercial Quote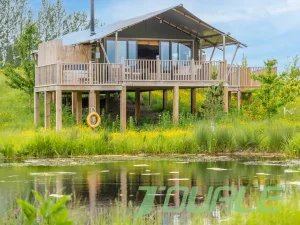
OEM Safari Tent of the Lakeside Camp with Wooden Stove Manufacturers, Exporter
Request Commercial Quote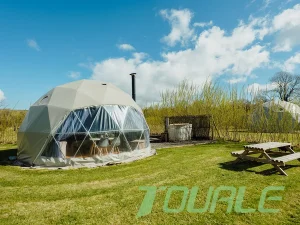
Buy 5 meter diameter family geodesic dome tent with wooden stove Manufacturer, Company
Request Commercial Quote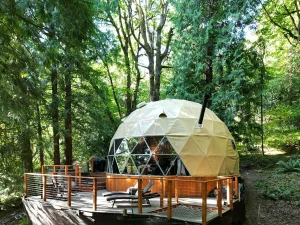
Buy Customized Mixed Glass Geodesic Dome Tent With 8 Meters Diameter Manufacturers, Product
Request Commercial Quote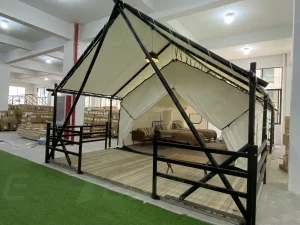
Buy Tent manufacturer for steel tube structure waterproof canvas safari tent Product, Company
Request Commercial Quote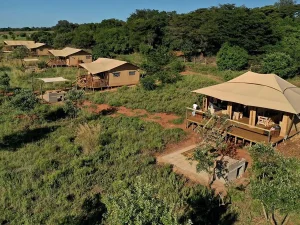
Custom High Quality Prefab Luxury Glamping Safari Tent with Wooden Floor Exporters, Factory
Request Commercial QuoteFrequently Asked Questions (Procurement & Technical FAQ)
Direct answers to key technical, legal, and operational questions asked by enterprise buyers and resort developers.