
Featured Architectural & Glamping Structure Catalog
Explore our CE-certified engineered structures manufactured to rigorous European and North American building codes.
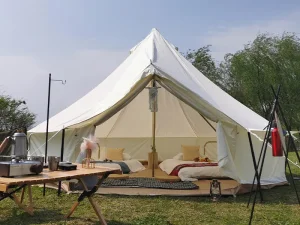
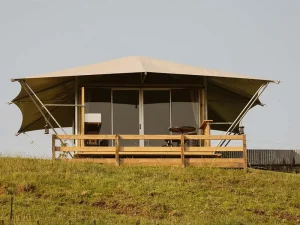
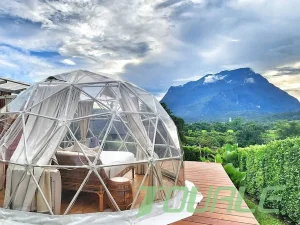
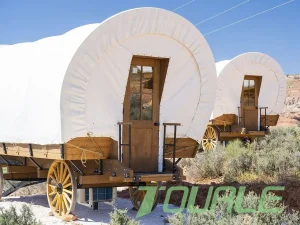
Macroeconomic Industrial Landscape: The Evolution of Commercial Atrium Tents
The global architectural ecosystem is undergoing a paradigm shift toward modular, high-performance, clear-span tensile structures. Commercial developers, eco-resort operators, municipal planners, and event infrastructure providers are increasingly moving away from traditional rigid concrete construction due to long permitting timelines, massive carbon footprints, and high capital expenditure. In their place, CE-certified customized atrium tents have emerged as the gold standard for rapid-deployment, semi-permanent, and permanent spatial solutions.
Modern atrium tents represent a synthesis of structural aerospace-grade aluminum alloys, advanced polyolefin and PVDF membranes, and parametric CAD engineering. They provide grand interior volumes uninterrupted by central supporting columns, allowing maximum architectural flexibility for indoor gardens, luxury hotel lobbies, commercial plazas, high-profile exhibition centers, and industrial facilities. According to recent industrial infrastructure reports, the demand for modular clear-span structures is projected to expand at a CAGR of 8.4% through 2032, propelled by growth in experiential tourism, eco-hospitality, and the demand for climate-resilient temporary spaces.
Key Market Drivers: Why Fortune 500 Infrastructure Buyers Choose Custom Atrium Engineering
- Speed to Capitalization: Pre-engineered modular components cut site development timelines from years to weeks.
- Sustainability & Zero-Footprint Construction: Fully recyclable aluminum frameworks (6061-T6/6082-T6) combined with low-impact ground anchoring minimize site destruction.
- Structural Versatility: Configurable spanning spans ranging from 10 meters to over 60 meters with infinite longitudinal modular expansion.
- Rigorous Regulatory Compliance: Strict adherence to European Standard EN 13782 for temporary and permanent membrane structures.
Engineering Benchmark & Manufacturing Scale
Data-backed structural excellence certified for global deployment across extreme climate zones.
Technical Engineering Deep Dive: The Science of CE-Certified Atrium Customization
A true industrial-grade atrium tent is not merely a fabric shelter; it is an integrated structural envelope engineered to withstand severe dynamic environmental loads while providing thermal comfort, acoustical damping, and visual sophistication. Our direct manufacturing facility employs state-of-the-art CNC aluminum extrusion lines, automated high-frequency membrane welding, and robotic steel bracket fabrication to deliver unmatched precision.
| Structural Subsystem | Technical Specification Standard | Engineering Benefit & Compliance Value |
|---|---|---|
| Primary Load Frame | Extruded Hard Pressed Aluminum Alloy 6061-T6 / 6082-T6 (Anodized 15-20μm) | Exceptional strength-to-weight ratio; total immunity to corrosion; structural design life exceeding 25 years. |
| Membrane Envelope | Double PVC-Coated Polyester Fabric with PVDF Self-Cleaning Surface Coating (850g/m² - 1050g/m²) | 100% waterproof, UV-stabilized, anti-fungal, tear resistance > 4000 N/5cm; complies with DIN 4102 B1, NFPA 701 fire safety. |
| Connecting Components | Hot-Dip Galvanized Structural Steel (ISO 1461), Zinc Coating Thickness ≥ 85μm | High tensile bracket strength engineered to distribute gust forces and prevent stress concentrations at structural nodes. |
| Structural Calculations | Eurocode 1 (EN 1991) & EN 13782 Wind Load Calculations up to 0.75 kN/m² (120 km/h) | PE stamped calculations available for local municipal building permit approvals worldwide. |
| Thermal & Acoustic Barrier | Multi-layer Insulated Synthetic Core Canvas / Double-glass Wall Systems Integration | Controls interior microclimates, reduces HVAC energy consumption by up to 35%, eliminates condensation drip. |
Understanding the CE Certification Imperative in Modular Architecture
The CE marking (Conformité Européenne) serves as a mandatory declaration that our structural atrium tents meet the essential health, safety, and environmental protection requirements established by European Community directives. In the context of large-scale public gathering spaces, hospitality hubs, and industrial warehouses, uncertified structures present severe financial and operational liabilities for developers.
Our direct-factory customized atrium tents undergo rigorous Finite Element Analysis (FEA) testing. FEA simulates wind uplift, snow accumulation drift, thermal expansion stress, and seismic forces. By validating structural integrity under simulated emergency scenarios, we provide global clients with fully documented compliance files—ensuring smooth building code approvals across Europe, North America, the Middle East, and Australia.
End-to-End OEM/ODM Customization Roadmap
From conceptual parametric 3D modeling to direct factory assembly testing and site installation support.
1. Parametric Architectural Drafting
Our structural design team collaborates directly with project architects to develop customized BIM/CAD models tailored to your exact site layout, ridge height requirements, and clear-span dimensions.
2. Material & Envelope Customization
Select from custom membrane opacities (translucent, fully blockout, or crystal-clear PVC), custom RAL color anodizing for structural frames, double-glazed glass curtain walling, and automated ventilation skylights.
3. Precision Factory Fabrication
Components are manufactured in our automated 18,000㎡ facility. Aluminum profiles undergo automated CNC drilling, while PVDF membranes are cut using high-precision laser tables and high-frequency welded.
4. Pre-Shipment Trial Assembly
To guarantee zero site errors, every customized atrium structure undergoes a complete trial assembly in our factory testing grounds. Frame tolerances, tension fittings, and component completeness are verified.
5. Export Packaging & Logistics
Membranes are packed in heavy-duty PVC transport bags, while structural frames are bundled using non-marking protective wrapping. We provide full container load (FCL) export shipping documentation worldwide.
6. Localized Technical Installation
We provide comprehensive step-by-step engineering installation manuals, video blueprints, and can dispatch senior structural installation engineers directly to your global project site for oversight.
Localized Application Scenarios: Versatile Structural Deployments
Engineered for diverse global commercial sectors requiring high-capacity, climate-controlled clear-span spaces.
1. Luxury Glamping & Eco-Resort Central Hubs
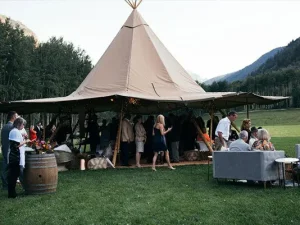
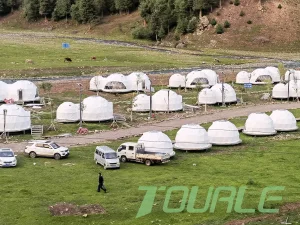
Functioning as central dining halls, reception atriums, wellness spas, and indoor botanical lounges. The high-peak ceiling profile and grand clear-span create an awe-inspiring, light-filled focal point for hospitality guests in natural wilderness settings.
2. Commercial Plazas & Event Venues
Ideal for high-end wedding venues, corporate product launches, fashion galas, and municipal convention spaces. Integrated double-glass walls, modular flooring systems, and HVAC plenum ducts transform the atrium into a year-round luxury event venue.
3. Industrial Logistics & Air-Dome Hybrids
Utilized by global logistics enterprises for zero-permitting rapid storage hubs, clean-room covers, and temporary assembly plants. Designed for heavy equipment access with integrated automated rolling shutter doors and high wind loading stability.
Technology Roadmap: Tensile Architecture 2026–2030
As a forward-thinking OEM/ODM direct factory, our R&D division is continuously pioneering structural innovations that merge environmental sustainability with smart structural monitoring technologies.
Smart Sensor Matrix Integration
Incorporating IoT structural strain gauges and wind tension sensors within primary aluminum nodes to provide real-time structural health monitoring via mobile dashboards for large-scale public atrium installations.
Self-Cleaning Nano-Titanium Cover Membranes
Deployment of next-generation TiO2 photocatalytic outer coatings that break down organic surface dirt under natural sunlight, maintaining pristine translucent membrane aesthetic with zero chemical maintenance.
Zero-Carbon Recycled Alloy Profiles & Photovoltaic Membranes
Transitioning 100% of aluminum profile sourcing to certified green hydro-powered recycled billets, paired with flexible thin-film BIPV (Building-Integrated Photovoltaic) roof membrane covers for grid-independent off-grid operation.
Frequently Asked Technical & Commercial Questions
Everything commercial B2B buyers, resort developers, and structural engineers need to know about our customization and CE certification process.
What specific documentation is provided under your CE Certification for customized atrium tents?
Our CE Certification package includes a full Factory Production Control (FPC) audit report, Material Test Certificates (EN 10204 3.1) for all extruded 6061-T6 aluminum profiles, flame retardancy test verification (DIN 4102 B1/M2, NFPA 701), and structural wind/snow loading analysis performed in accordance with European Standard EN 13782. Furthermore, we supply stamped structural calculation sheets prepared by licensed structural engineers to facilitate local municipal building permit applications.
What are the maximum clear-span capabilities for your customized atrium structures?
We engineer standard clear-span atrium structures ranging from 10 meters up to 60 meters in width with zero internal supporting columns. The longitudinal length can be expanded infinitely in modular bays of 3 meters or 5 meters. For custom mega-projects, our engineering team can design specialized space-truss tensile systems reaching clear-spans exceeding 80 meters.
How does an atrium tent perform under extreme weather conditions (heavy snow, tropical storms)?
All structures are engineered specifically for the climatic variables of your installation site. For high-wind coastal regions, frame profiles are reinforced to withstand sustained winds up to 120 km/h (0.75 kN/m²). For alpine or northern climates, roof pitch angles are optimized for snow shedding, and integrated roof heating thermal membrane double-layers can be installed to melt heavy snow accumulation automatically.
What foundation types are required for anchoring a customized clear-span atrium tent?
Our engineering designs support versatile anchoring methodologies depending on ground soil conditions: 1) Steel ground stakes for soft earth or turf (non-destructive); 2) Expanding anchor bolts for solid concrete foundation pads; 3) Heavyweight ballast weight plates for sites where ground penetration is strictly prohibited; 4) Embedded anchor bolts for permanent foundation beams.
What is the standard production lead time and international shipping timeframe?
For standard customized atrium tent orders, precision factory manufacturing typically takes 20 to 30 calendar days following architectural drawing sign-off and material sample approval. Ocean freight lead times range from 14 to 35 days depending on the destination seaport (e.g., European main ports ~28 days, US West Coast ~18 days). Expedited air-freight or fast-track production options are available for emergency projects.
Can interior environmental controls (HVAC, lighting, flooring) be integrated into the structure?
Yes, our atrium structures are designed as complete turnkey architectural envelopes. The structural main profiles feature integrated Keder tracks that accommodate internal ceiling liners, rigid cassette flooring systems, insulated Sandwich panel walls, double-glazed glass curtain walls, centralized HVAC duct channels, and heavy-load overhead lighting trusses.
How does Tourle Tent ensure quality control prior to shipment?
We operate under a ISO 9001 quality management framework. Before any project leaves our 18,000㎡ manufacturing base, it undergoes a compulsory 100% trial assembly test on our dedicated assembly grounds. Our QC technicians verify dimensional tolerances, membrane tension uniformity, hardware fitment, and weatherproofing seals. High-definition trial assembly video footage and inspection photos are provided to the buyer prior to final container loading.
Explore Additional Glamping & Modular Tent Solutions
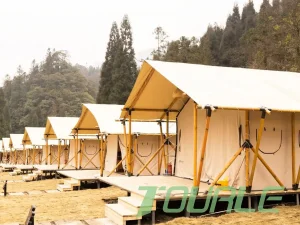
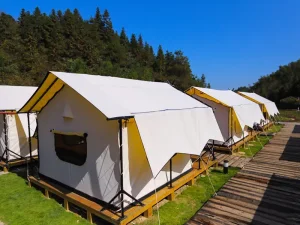
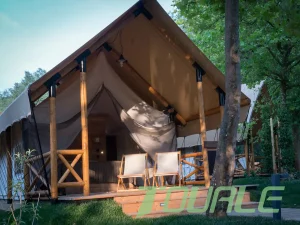
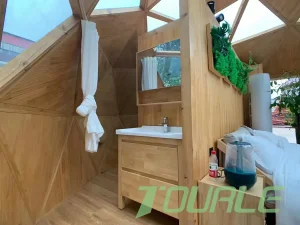
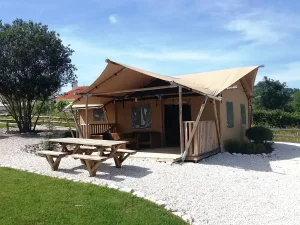
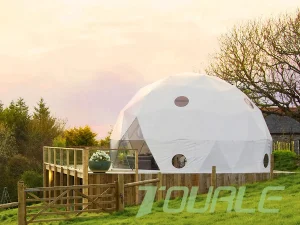
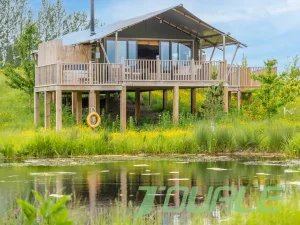
Complete structural line designed for eco-tourism hospitality and commercial outdoor venues.

Initiate Your Custom Atrium Tent Project Today
Consult with our senior structural engineers, request customized 3D CAD blueprints, and secure factory-direct B2B pricing for your commercial venue.