
Modular Structural Units & Glamping Accommodations
Explore factory-direct clear-span structures, heavy-duty glamping pods, and custom resort tents deployed globally by Tourle Tent (Sichuan Tulele Technology Co., Ltd.).
Executive Summary & Information Gain Framework
Commercial sports facility developers, municipal recreation departments, resort operators, and private sports clubs are increasingly pivoting away from traditional brick-and-mortar indoor stadiums due to exorbitant capital expenditures (CapEx), drawn-out permitting processes, and lengthy construction timelines. A standard Volleyball Court Tent—engineered using heavy-duty clear-span extruded aluminum alloy frames (6061-T6) and double-coated PVC/PVDF tensioned architectural membranes—represents a disruptive architectural alternative.
This technical procurement guide serves as a comprehensive B2B decision-making framework for commercial procurement officers seeking to buy semi-permanent or permanent clear-span volleyball court covers. According to FIVB (Fédération Internationale de Volleyball) facility regulations, an indoor volleyball court requires a clear playing area of 18m x 9m, surrounded by a symmetrical free zone of at least 3m to 5m on all sides, with an unobstructed vertical clearance (headroom) ranging from 7m (standard local play) to 12.5m (international competition standards). Building a clear-span fabric shelter meeting these strict geometric and environmental criteria requires specialized engineering expertise, structural load calculations, and precise manufacturing standards.
Information Gain Index: Why Fabric Structures Outperform Brick & Mortar
Deploying a modular clear-span volleyball enclosure reduces upfront civil construction costs by 50% to 70%, shrinks commissioning timelines from 14 months to under 6 weeks, and provides zero-internal-column space for uninterrupted play, flexible multi-sport conversion (e.g., pickleball, padel, basketball), and tax-advantaged accelerated asset depreciation.
Macro Industry Trends Driving Covered Sports Facilities
The global market for covered sports facilities has experienced an unprecedented surge driven by three core macro factors: year-round revenue monetization imperatives, climate change mitigation, and the explosion of sand volleyball / beach sports in non-coastal regions.
365-Day Revenue Monetization
Uncovered outdoor volleyball courts suffer from severe seasonal revenue drop-offs caused by rain, snow, extreme heat, and sub-zero temperatures. Covering courts secures uninterrupted league fees, court rentals, and youth academy training programs year-round.
Climate Resiliency & UV Protection
Rising global temperatures make direct sun exposure during summer midday hours unsafe for athletes. High-density PVDF-coated translucent fabric blocks 99% of harmful UV rays while permitting natural daylight diffuse transmission (10%-15%), eliminating daytime artificial lighting costs.
Modular Scalability & Portability
Unlike fixed concrete structures, heavy-duty modular frame tents can be expanded seamlessly by adding 5m structural bays. Furthermore, if land lease contracts expire, these engineered structures can be dismantled, packed into standard shipping containers, and re-erected at a new site.
Technical Specification & Structural Engineering Roadmap
When issuing a Request for Proposal (RFP) to a volleyball court tent company, procurement specialists must evaluate structural engineering integrity based on rigorous load requirements, metallurgical profiles, and textile physics.
1. Structural Frame Metallurgical Engineering
The primary load-bearing skeleton must utilize hard-pressed extruded aluminum alloy 6061-T6 (or 6082-T6), anodized to a minimum surface film thickness of 15μm to prevent atmospheric oxidation and salt-spray corrosion. Connection components, base plates, and ridge connectors must be fabricated from hot-dip galvanized Q355 structural steel with a zinc coating thickness exceeding 60μm (compliant with ISO 1461).
- Main Profile Dimensions: Range from 122x68x3mm (for smaller 10m-15m spans) to 254x120x5mm or 300x125x5/8mm (for large 25m-40m clear spans housing multiple volleyball courts).
- Wind Load Engineering: Calculated to withstand maximum wind velocities between 100 km/h (0.5kN/m²) and 120 km/h (0.75kN/m²), fully compliant with European Structural Code EN 13782 and IBC 2024.
- Snow Load Resilience: Engineered ridge slope profiles (typically 18° to 20° pitch) coupled with optional heating tubes or high-tension PVC membrane systems allow rapid snow shedding up to 0.3kN/m² to 0.5kN/m².
2. Architectural Membrane Physics & Coatings
The outer shell enclosure requires high-tenacity polyester woven fabric coated on both sides with Polyvinyl Chloride (PVC) and topped with a Fluorinated PVDF (Polyvinylidene Fluoride) protective lacquer coating.
- Gram Weight: Roof covers typically standard at 850g/m² to 950g/m² block-out PVC; sidewalls utilize 650g/m² translucent or clear PVC window panels.
- Flame Retardancy: Must certified to DIN 4102 B1/M2, NFPA 701, and BS 7837 self-extinguishing safety standards.
- Tensile & Tear Strength: Warp and weft tensile strength exceeding 3000/3000 N/5cm; tear strength exceeding 350/300 N.
- Temperature Resistance: Fully operational across extreme ambient thermal ranges from -30°C to +70°C.
Volleyball Court Tent B2B Pricelist & Cost Estimation Framework
Pricing for commercial volleyball court tent enclosures varies depending on span width, eaves height, structural load enhancements, walling options (e.g., soft PVC, hard ABS walls, insulated sandwich panels, tempered glass walls), and HVAC/lighting integration. Below is an authentic factory-direct B2B cost matrix compiled from global project manufacturing benchmarks.
| Court Capacity | Recommended Span & Dimensions (W x L x H) | Total Enclosure Area | Est. Factory Price Range (FOB USD) | Cost Per SQM (USD) | Key Structural Features |
|---|---|---|---|---|---|
| 1 Standard Court (Single Court Enclosure) |
18m x 30m x 7m (Side Eave: 4m - 5m) |
540 ㎡ (5,812 sq ft) |
$18,900 – $32,400 | $35 – $60 / ㎡ | 203x112x4.5mm Aluminum frame, 850g/m² PVDF membrane, wind load 100 km/h. |
| 2 Courts Side-by-Side (Commercial Facility Tier) |
25m x 35m x 8m (Side Eave: 5m) |
875 ㎡ (9,418 sq ft) |
$35,000 – $61,250 | $40 – $70 / ㎡ | 254x120x5mm Heavy profile, zero central pillars, dual entrance roll-up PVC doors. |
| 3-4 Courts Complex (Regional Tournament Hub) |
30m x 60m x 9m (Side Eave: 6m) |
1,800 ㎡ (19,375 sq ft) |
$81,000 – $144,000 | $45 – $80 / ㎡ | 300x125x5mm Profile, double-layer insulated roof option, integrated LED truss system. |
| Multi-Sport Beach Volley Hub (High-Eave Insulated Facility) |
40m x 75m x 10.5m (Side Eave: 6m - 7m) |
3,000 ㎡ (32,291 sq ft) |
$150,000 – $270,000 | $50 – $90 / ㎡ | Sand-filtering ventilation systems, thermal air-pocket membrane roof, rigid sandwich sidewalls. |
*Note: Final pricing depends on customization options, delivery destination, soil anchor engineering, and local building code certifications. Contact our technical sales engineering team for a customized engineering quote.
Localization Support, Permitting & Global Compliance
Securing municipal building permits for temporary or semi-permanent fabric structures is a critical milestone in facility development. Reputable manufacturers must supply full structural engineering documentation, structural wind/snow load calculations, and fire safety test certificates tailored to regional compliance standards.
- North America (USA & Canada): Structures must comply with the International Building Code (IBC 2024), ASCE 7-16 structural load standards, and NFPA 701 fire retardancy regulations. Stamped engineering drawings by a licensed local Professional Engineer (PE) are available upon request.
- European Union: Compliance with EN 13782 (Temporary Structures - Tents - Safety) and Eurocode 1 / Eurocode 9 structural aluminum design rules. All textile membranes carry CE marking and DIN 4102 B1 fire resistance ratings.
- Foundation & Anchoring Systems: Flexible anchoring mechanisms allow installation on diverse ground conditions without always requiring expensive poured concrete foundations:
- Steel Stakes / Earth Anchors: For grass, compacted soil, or sand courts.
- Expandable Anchor Bolts: For existing asphalt or reinforced concrete pads.
- Heavyweight Concrete Ballast Blocks: For surface locations where ground penetration is strictly prohibited.
Manufacturer Profile: Sichuan Tulele Technology Co., Ltd. (Tourle Tent)
Demonstrating deep E-E-A-T (Experience, Expertise, Authoritativeness, and Trustworthiness), Tourle Tent (operated by Sichuan Tulele Technology Co., Ltd.) has been at the forefront of advanced fabric structure design and manufacturing since 2010. Operating from an expansive 18,000㎡ modern production facility in Chengdu, China, the company integrates specialized architectural design, structural engineering, precision CNC milling, fabric welding, global distribution, and post-installation technical guidance under one roof.
In-House Hardware Factory (Since 2019)
Unlike trading intermediaries that outsource hardware components, Tourle Tent established a dedicated in-house hardware manufacturing division in 2019. Every aluminum beam, steel connection plate, tensioning ratchet, and ground anchor is manufactured internally under strict ISO quality control protocols.
Full-Process Trial Assembly & Quality Control
To eliminate site installation friction for international clients, every structural batch undergoes pre-shipment trial assembly inside our facility. Frames are erected, canvas tensioning is verified, hardware alignment is zero-tested, and custom branding is quality inspected prior to export packaging.
2,000+ Global Project Footprint
Since expanding into the Korean market in 2012 and entering European and North American markets in 2018, Tourle Tent structures have served over 2,000 commercial campsites, sports complexes, resort developments, and event rental operations worldwide.
Frequently Asked Questions (FAQ)
Technical answers for sports facility planners, structural engineers, and commercial buyers.
What is the optimal height and clear-span width for a commercial volleyball court tent?
How do clear-span fabric tents handle severe weather, heavy snow, and high winds?
Can HVAC, dehumidification, and sports lighting systems be integrated into the tent structure?
What is the expected structural lifespan of the frame and PVC membrane cover?
How does Tourle Tent ensure quality control for international bulk export orders?
Additional Commercial Tents & Structure Series
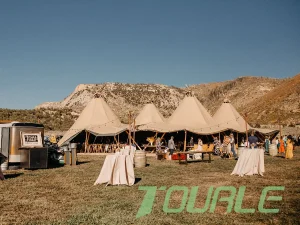
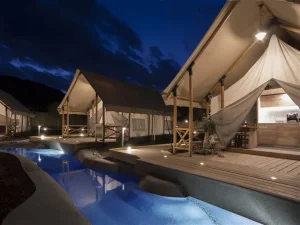
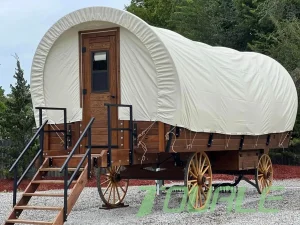
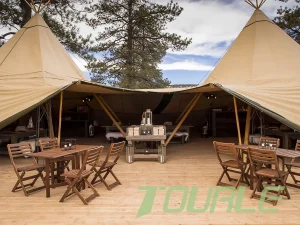
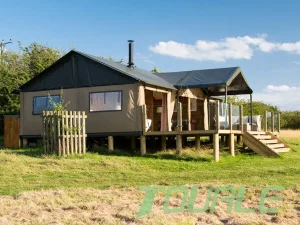
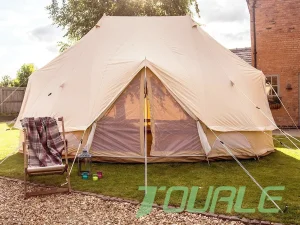
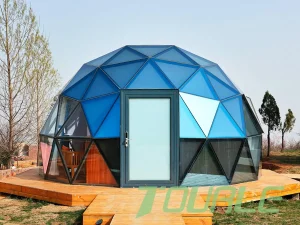
Explore our extended series of bell tents, tipi structures, carriage glamping units, and custom party tension covers.

Request an Engineering CAD Layout & Custom Quote
Connect directly with our structural engineering team at Sichuan Tulele Technology Co., Ltd. Get customized CAD blueprints, snow/wind load calculations, and turnkey factory pricelists for your sports facility project.