
Featured Commercial Zeltpagode & Glamping Systems
Precision-engineered structural solutions built for high-occupancy eco-resorts, corporate hospitality, and heavy commercial event deployment.
The Global Evolution of Zeltpagode Architecture
Understanding the technical shift toward modular, high-peak temporary structures across international commercial enterprises, hospitality ecosystems, and logistics operators.
Structural Semantics & Design
The term Zeltpagode (German for Pagoda Tent) refers to a specialized classification of modular tensioning frame structures characterized by a distinct high-peak roof silhouette. Unlike standard gable structures, Zeltpagodes utilize high-tension apex systems and extruded aluminum profiles (typically 6061-T6 or 6082-T6 alloy) to create self-supporting, column-free interior spaces engineered for rapid deployment and extreme meteorological resilience.
Global Commercial Scale
The global modular temporary structure market is expanding at a CAGR of 7.4%, driven by a surge in outdoor eco-tourism, high-end corporate events, and industrial rapid-response requirements. Modern procurement departments demand Zeltpagode systems that integrate seamlessly with modular flooring, glass walling, and automated environmental control units while maintaining strict international building code compliance.
Information Gain & Value
This whitepaper establishes clear performance metrics for evaluating top Zeltpagode manufacturing companies. By examining metallurgical stress limits, membrane tensile strength (DIN EN ISO 1421), fire resistance classifications (DIN 4102 B1/M2), and total cost of ownership (TCO), commercial buyers gain direct actionable intelligence for large-scale enterprise tenders.
Strategic Procurement Insight:
Commercial buyers often evaluate vendors solely on initial capital expenditure (CAPEX). However, leading enterprise engineering studies prove that 65% of lifetime structural value lies in profile modularity, roof membrane PVDF self-cleaning longevity, and regional compliance adaptability. Selecting a top-tier Zeltpagode vendor requires auditing both metallurgical precision and full-process assembly validation.
Key Metrics for Assessing Top Zeltpagode Manufacturers
How enterprise buyers evaluate technical capability, production capacity, structural engineering integrity, and long-term supply chain reliability.
1. Metallurgical & Frame Integrity
Tier-1 Zeltpagode companies utilize hard-pressed extruded aluminum alloys (6061-T6 or 6082-T6) with anodized surface protection (minimum 10-15 microns). Structural components must be calculated in accordance with Eurocode 1 (EN 1991) and DIN EN 13782 for temporary structures to withstand dynamic snow loads and uplift forces.
2. Textile Membrane Engineering
The cover fabric must incorporate high-tensile polyester base cloth coated with dual-sided PVC and a protective PVDF (Polyvinylidene Fluoride) topcoat. Key parameters include tensile strength (>3000 N/5cm), tear resistance (>350 N), and certified fire retardancy under NFPA 701, DIN 4102 B1, and EN 13501-1.
3. Modular Interconnectivity
Superior Zeltpagode systems incorporate standardized keder channels and integrated rain gutter connectors. This allows multiple pagoda units (e.g., 3x3m, 4x4m, 5x5m, 6x6m, 10x10m) to be linked infinitely in grid patterns, forming sprawling multi-peak event complexes or industrial distribution hubs without structural compromises.
4. Full-Process Quality Assurance
Leading manufacturers implement pre-shipment trial assembly routines. Every component—from steel connection inserts to tensioning ratchets—is assembled in factory settings to verify geometric tolerances, preventing costly jobsite delays during overseas delivery.
5. OEM / ODM Customization Depth
Top-tier companies support comprehensive architectural tailoring, including customized roof pitches, branded canopy graphics, clear-span translucent roofs, glass curtain walls, insulated sandwich panels, and integrated cassette flooring systems.
6. Global Logistics & Compliance
An authoritative enterprise vendor maintains full international compliance certifications (CE, ISO9001, TUV) and provides export-grade steel crate packaging optimized for sea container dimensions (20GP, 40HQ) to minimize freight damage and shipping friction.
Zeltpagode Manufacturer Comparative Analysis
A direct technical comparison of global manufacturing approaches, structural specifications, and enterprise service capabilities.
| Evaluation Parameters | Tourle Tent (Sichuan Tulele Tech) | European Legacy Manufacturers | Standard OEM Aggregators |
|---|---|---|---|
| Primary Frame Alloy | Hard-pressed Extruded Aluminum 6061-T6 (GB/T 6892) | Extruded Aluminum 6082-T6 / 6061-T6 | Standard Recyclable Aluminum 6063-T5 |
| In-House Hardware Production | Dedicated In-House Hardware & Accessories Plant (Since 2019) | Subcontracted Third-Party Hardware Suppliers | Outsourced Stock Hardware Assemblies |
| Membrane Specification | 850g/㎡ PVC Double-Coated PVDF Fabric (Flame Retardant B1/M2) | 750g - 900g/㎡ PVDF-Coated PVC Membranes | 650g/㎡ Standard Laminated PVC Cover |
| Wind Resistance Rating | Certified up to 100 - 120 km/h (0.5 - 0.75 kN/㎡) | Certified 80 - 100 km/h (DIN EN 13782) | Basic Wind Rating 60 - 80 km/h |
| Pre-Shipment QA Protocol | 100% Full-Process Trial Assembly & Structural Inspection | Sample Batch Inspection & Testing | Visual Inspection Only |
| Supply Chain Flexibility | High (Direct OEM/ODM, Custom Footprints, Fast Turnaround) | Moderate (Strict Catalog Configurations, Longer Lead Times) | Low (Fixed Off-the-Shelf Units Only) |
| Global Track Record | 2,000+ Campsites & Venues (Korea since 2012, EU/USA since 2018) | Established Regional Presence in Western Europe | Fragmented Export Networks |
Deep Factory Focus: Sichuan Tulele Technology Co., Ltd. (Tourle Tent)
Operating from an 18,000㎡ modern manufacturing facility in Chengdu, China, Tourle Tent has emerged as a globally recognized leader in custom tent engineering. By establishing a dedicated in-house hardware factory in 2019, Tourle Tent eliminated third-party hardware bottlenecks, ensuring that every connector, tension beam, baseplate, and keder fitting achieves 100% structural matching. With over 72 skilled technicians and decades of combined structural design expertise, Tourle Tent delivers enterprise-grade Zeltpagodes and glamping units directly to commercial clients worldwide.
Macro Commercial Solutions & Deployment Scenarios
Discover how high-performance Zeltpagode structures are customized across diverse global industries to drive revenue and operational efficiency.
Luxury Eco-Resorts & Glamping Hubs
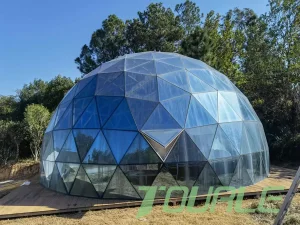
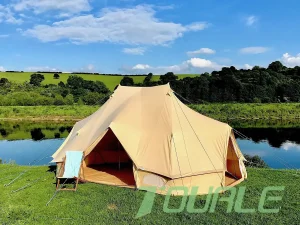
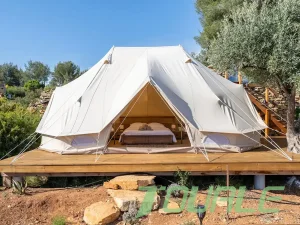
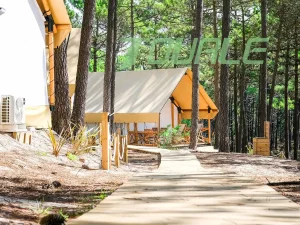
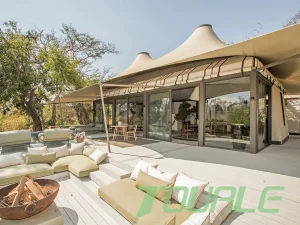
Zeltpagode units serve as iconic central reception foyers, outdoor dining pavilions, and executive VIP suites in luxury wilderness retreats. Integrated with glass walls, luxury hardwood decking, and climate control, they offer guests an immersive nature experience backed by 4-season weather protection.
Corporate Events & International Trade Fairs
Event rental agencies utilize modular Zeltpagodes to construct custom exhibition villages, branded product launch booths, and ticketing plazas. The high-peak canopy provides exceptional visual recognition across large festival grounds while allowing rapid teardown and reuse.
Industrial Logistics & Rapid Warehousing
When logistics providers require temporary storage expansion or weatherproof loading bays, multi-linked Zeltpagode structures provide instant operational coverage without the lengthy permitting processes or heavy capital outlays of permanent buildings.
Zeltpagode Structural Blueprint & Future Tech Roadmap
Detailed mechanical parameters, material sciences, and upcoming technical innovations driving next-generation modular structures.
| Structural Subsystem | Technical Specification & Material Standard | Operational Performance Standard |
|---|---|---|
| Main Framework Profile | Extruded Aluminum Alloy 6061-T6 (e.g., 65x65x2.5mm or 122x68x3mm) | Anodized finish (12+ microns), rust-proof, 20+ year frame lifespan |
| Connecting Hardware | Hot-Dip Galvanized Steel (DIN EN ISO 1461), Zinc layer >60 microns | High shear stress resistance, anti-corrosion in coastal environments |
| Roof Membrane & Sidewalls | Dual PVDF Coated PVC Textile (850g/m² roof, 650g/m² sidewalls) | 100% Waterproof, UV-Stabilized, Mold/Mildew Resistant, Self-Cleaning |
| Thermal Range | Certified operational limits from -30°C to +70°C | Four-season stability across arctic snow and desert heat conditions |
| Flame Retardancy | DIN 4102 B1/M2, NFPA 701, BS 7837, EN 13501-1 Class B-s2,d0 | Self-extinguishing membrane within 2 seconds of flame source removal |
| Keder Tensioning System | Integrated internal aluminum tracks with high-density PVC keder bead | Eliminates wind flap noise, secures complete weather-tight envelope |
The Next-Gen Zeltpagode Technological Roadmap
1. Smart Structural Health Sensors
Integration of IoT strain gauges and wind anemometers within the aluminum apex frame to transmit real-time telemetry on structural load and membrane tension to facility managers via cloud dashboards.
2. Aerodynamic Thermal Infill Panels
Development of multi-chamber double-layered thermal membranes with insulating air pockets, reducing HVAC energy consumption in commercial glamping setups by up to 35%.
3. 100% Circular PVDF Recycling
Transition toward fully closed-loop recyclable composite textiles that allow end-of-life membranes to be re-processed into high-grade industrial polymers without structural degradation.
Global Building Codes & Import Logistics
Navigating municipal permits, structural engineering stamp requirements, and ocean freight logistics for international commercial procurement.
European Union Compliance
European projects require strict adherence to DIN EN 13782 (Temporary Structures - Tents) and Eurocode 9 for aluminum structures. Deliveries must include full structural calculation books (Statik-Nachweis) stamped by certified structural engineers to clear local building authorities.
North American Directives
In North America, local fire marshals require mandatory certificates verifying compliance with NFPA 701 (Large Scale Flame Test) and California Title 19. Structural frames must satisfy ASCE 7 load combinations for temporary commercial occupancy.
Export Packaging & Staging
To prevent transit abrasion, aluminum extrusions are encased in protective bubble membranes and packed in specialized steel frame crates. Heavy hardware components are organized in labeled steel boxes for rapid jobsite inventory and installation.
Frequently Asked Questions on Zeltpagode Sourcing
Detailed technical and strategic guidance for commercial buyers, event operators, and resort developers.
More Commercial & Glamping Solutions
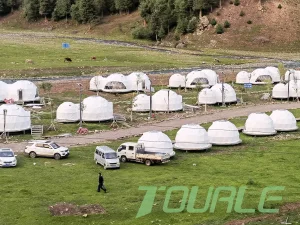
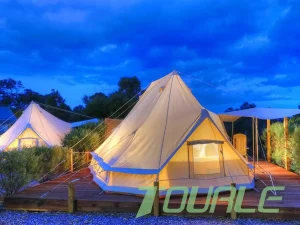
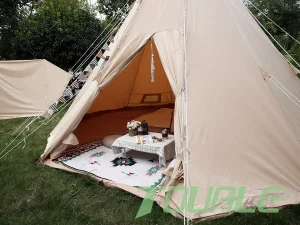
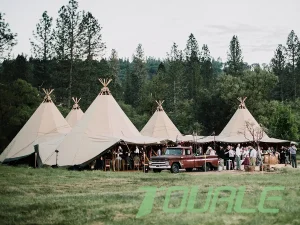
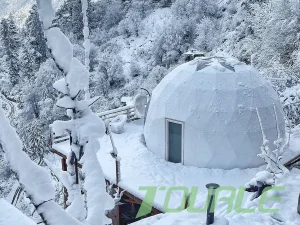
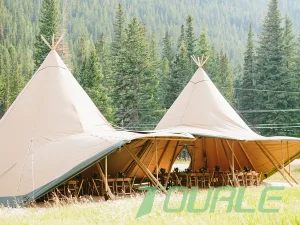
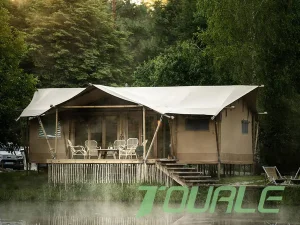
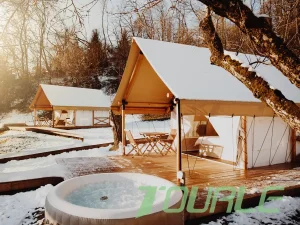
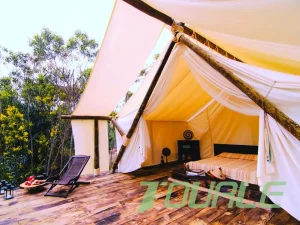
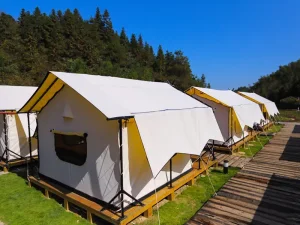
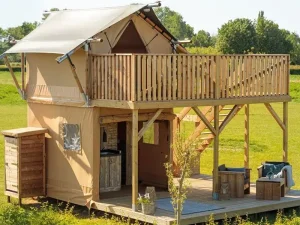
Explore additional high-performance safari lodges, bell tents, tipis, and geodesic structural units available for worldwide export.
Ready to Partner with a Leading Zeltpagode Manufacturer?
Connect with our structural engineers and global sales management team to receive tailored CAD drawings, material sample swatches, and factory-direct price estimates for your next enterprise project.