
Best Basketball Court Tent Customization Manufacturers & Suppliers
Engineered Heavy-Duty Clear-Span Aluminum Alloy & Tensile Membrane Enclosures. Turnkey B2B Procurement, All-Weather Operational Resilience, and Factory-Direct OEM/ODM Structural Solutions for Global Commercial Sports Complexes.
Customized Dome & Tensioned Enclosure Systems
High-performance modular units engineered for versatile athletic facilities, hospitality lounge extensions, and multi-sport enclosures.
The Global Industrial Landscape of Customized Basketball Court Structures
Modern athletic facility development is undergoing a massive paradigm shift. Commercial sports complex operators, educational institutions, and municipal entities are transitioning away from high-CAPEX brick-and-mortar buildings toward weather-proof, modular, clear-span aluminum alloy tensioned membrane enclosures.
Rapid ROI & Lower Financial Friction
Permanent concrete athletic complexes require extensive zoning approvals, deep foundation piling, and 12-24 months of site disruption. Customized clear-span basketball court tents provide a operational timeline of under 30 days from delivery, reducing upfront capital expenditure by over 60% while accelerating revenue generation for commercial court operators.
All-Weather Operational Continuity
Unprotected outdoor basketball courts suffer from seasonable revenue loss caused by heavy precipitation, excessive solar UV loading, sub-zero winter freeze, or intense heatwaves. Encapsulating courts with PVDF architectural fabric and insulated wall systems ensures year-round 365-day court monetization regardless of ambient weather conditions.
Flexible Modular Expansion
Modular aluminum structural bays (typically 5-meter increments) allow sports complex developers to seamlessly extend single-court layouts into massive multi-court indoor training facilities (2-court, 4-court, or full spectator arena formats) as membership demands grow without demolishing existing assets.
Basketball Court Tent Customization Technical Architecture
A deep dive into high-strength structural aluminum alloys, PVDF architectural membrane performance, HVAC environmental controls, and sports lighting integration.
1. Structural Framework Engineering: 6061-T6 vs Q235 Steel
The primary structural load-bearing skeletal framework of an enterprise-grade basketball court tent relies on extruded high-grade 6061-T6 aluminum alloy profiles. Anodized to a minimum surface thickness of 15µm, 6061-T6 structural aluminum delivers an extraordinary strength-to-weight ratio, complete rust immunity, and a structural operational service life exceeding 25 to 30 years.
Unlike conventional welded steel framing, which suffers from fatigue corrosion and high maintenance costs over time, modular aluminum profiles utilize hot-dip galvanized Q355 steel internal connectors. This structural hybrid layout absorbs dynamic wind deflection loads up to 120 km/h ( Beaufort Scale 11-12 ) and withstands snow accumulation up to 0.5 kN/m² when equipped with integrated roof tensioners and thermal snow-melting HVAC ducting.
2. Architectural Membrane Science: PVDF Coated Polyester Textiles
The exterior envelope of custom basketball court structures utilizes high-tenacity, low-wicking polyester woven fabric coated on both sides with Polyvinylidene Fluoride (PVDF) and Polyvinyl Chloride (PVC).
- Tensile Strength: Warp 4000 N/5cm, Weft 3800 N/5cm (ISO 1421), ensuring structural stability across massive spans (up to 60m clear-span without center support pillars).
- Fire Retardancy Standards: Compliant with global safety codes including DIN 4102 B1/M2, NFPA 701, and BS 7837 self-extinguishing flame-retardant classifications.
- Thermal Insulation & Energy Efficiency: Dual-layer membrane roofs configured with an air-gap or thermal insulation cotton layer achieve thermal U-values below 1.2 W/m²·K, reducing summer cooling and winter heating energy loads by up to 40%.
- Self-Cleaning UV Protection: Surface PVDF coating prevents atmospheric pollutant adhesion; rain showers naturally clean dirt particles, while blocked UV spectrum rays protect interior hardwood or polypropylene modular court tiles from degradation.
3. Turnkey Indoor Environmental & Athletic System Integration
Customizing a basketball structure extends beyond the structural shell. To create a professional FIBA-compliant playing environment, top-tier manufacturers integrate structural subsystems directly into the CAD profile engineering:
- Acoustic Isolation & Noise Reduction: Micro-perforated inner liners absorb echo generated by bouncing basketballs and spectator sound pressure, maintaining comfortable acoustics.
- Anti-Glare LED Sports Lighting: Integrated overhead truss lighting systems calibrated to deliver 500 Lux (training grade) to 750+ Lux (competition grade) uniform illumination across the full 28m x 15m court area without casting harsh glare into athletes' vision.
- Dehumidification & HVAC Distribution: Continuous linear air diffusers mounted along the eaves prevent humidity buildup, eliminating moisture condensation on polished wooden floors that can create hazardous player slipping conditions.
China Factory Efficiency & Manufacturing Ecosystem
How our integrated 18,000+ m² production facilities deliver unprecedented precision, zero-defect quality control, and direct cost efficiencies to global enterprise buyers.
Automated CNC Milling & High-Frequency Welding
Our automated CNC extrusion lines cut, drill, and notch heavy aluminum profiles with sub-millimeter precision (+/- 0.2mm tolerance). Architectural membrane panels are processed using high-frequency thermal welding technology, ensuring watertight seam integrity that far exceeds hand-stitched alternatives.
Mandatory Pre-Shipment Trial Assembly
To eliminate missing component errors or installation friction on overseas project sites, every customized basketball structure undergoes a 100% full-process pre-shipment trial assembly inside our factory testing grounds. Structural fit, canvas tensioning, and hardware alignment are verified before export packing.
Vertical Hardware Manufacturing Integration
Operating an in-house hardware manufacturing facility since 2019 allows direct engineering oversight over every structural bracket, steel base plate, turnbuckle tensioner, and cable assembly. This eliminates third-party component markups while enforcing strict metal strength compliance.
Basketball Court Tent Structural Customization Matrix
Compare key architectural configurations, structural engineering options, and operational suitability for your procurement requirements.
| Structure Class | Clear-Span Width | Frame Material | Membrane Specification | Wind/Snow Rating | Primary Commercial Use |
|---|---|---|---|---|---|
| Standard Single-Court A-Frame | 18m – 25m Clear-Span | Aluminum Alloy 6061-T6 (203x112x4.5mm) | 850g/m² Double PVDF Coated PVC | 100 km/h | 0.3 kN/m² | Community Centers, Private Clubs, Training Facilities |
| Multi-Court High Peak Curved Roof | 30m – 45m Clear-Span | Aluminum Alloy 6061-T6 (300x125x5mm) | 950g/m² Heavy Duty Insulated Membrane | 120 km/h | 0.5 kN/m² | Commercial Sports Hubs, School Gymnasiums |
| Insulated Hard-Wall Polycarbonate Structure | 20m – 40m Clear-Span | Heavy Profile 6061-T6 + Steel Trusses | Transparent/Opaque Polycarbonate Sandwich Panels | 120 km/h | 0.6 kN/m² | Year-Round Cold Region Arenas, Resort Hubs |
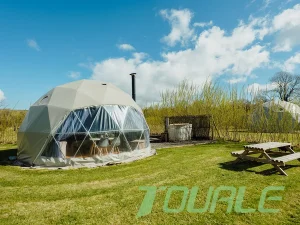
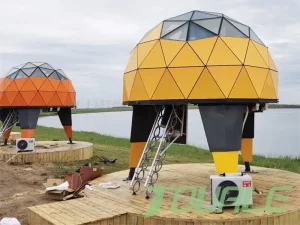
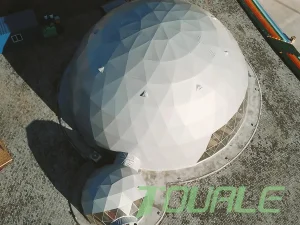
| High-Tech Geodesic Stargazing Dome Hub | 10m – 25m Diameter | Galvanized Steel Q235 Powder Coated Tubing | Clear PC Sheets / High Tensile Membrane | 110 km/h | 0.4 kN/m² | Resort Recreation Domes, VIP VIP Lounges |
Global Localized Application Scenarios
Tailored structural solutions engineered to meet diverse climate demands, urban zoning regulations, and commercial revenue models.
1. Urban Commercial Sports Hubs
Leased metropolitan roof tops or vacant industrial land can be monetized rapidly without permanent foundation pouring. Semi-permanent expansion allows operators to secure 5-year lease revenues with complete structural demountability and re-installation capability.
2. Educational & Campus Athletic Facilities
K-12 schools and universities faced with growing student populations utilize custom basketball structures as all-weather physical education halls. Fast fabrication timelines ensure structures are fully operational before the academic term starts.
3. Eco-Resorts & Hospitality Destinations
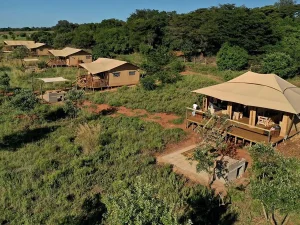
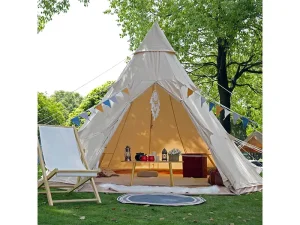
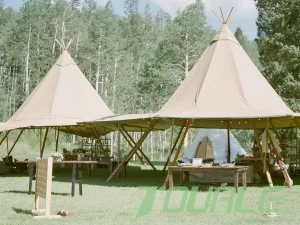
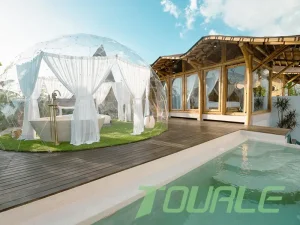
Luxury glamping retreats and coastal resorts install aesthetically customized tensioned membrane court pavilions and dome lounges, offering high-end athletic recreation options that blend seamlessly into pristine natural environments.
Technological Trends Shaping Sports Tent Manufacturing
Advancements in clean energy, IoT automation, and intelligent material design are redefining temporary and semi-permanent modular structures.
Building-Integrated Photovoltaics (BIPV) Roof Membranes
Next-generation basketball court tents are adopting flexible thin-film photovoltaic panels laminated directly onto the exterior PVDF membrane. These BIPV modules generate clean solar electricity, powering internal LED sports lighting grids and ventilation fans while contributing to net-zero building certification goals.
Smart IoT Climate & Environmental Control Systems
Modern B2B sports enclosures incorporate IoT sensor arrays monitoring internal air temperature, humidity levels, air quality (CO2/PM2.5), and membrane tension forces. Automated ventilation louvers and variable-frequency HVAC systems adjust dynamically, ensuring optimal court conditions while minimizing operating electricity consumption.
Transparent Polycarbonate Hard-Wall Glazing Systems
Moving beyond traditional PVC curtain walls, premium customization orders now feature modular structural polycarbonate sandwich panels and double-glazed tempered glass wall inserts. This design maximizes natural daylighting, dramatically reduces daytime lighting energy costs, and provides spectators with panoramic views into the court arena.
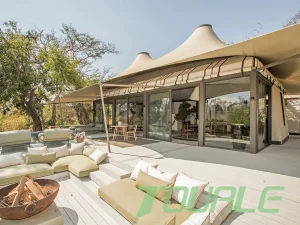
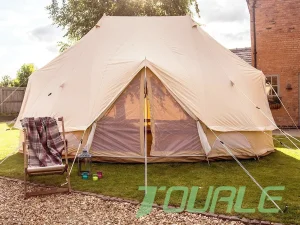
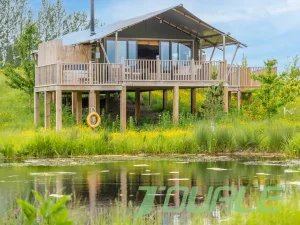
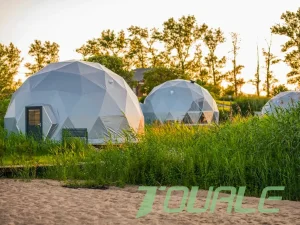
Specialized Tent & Resort Structure Systems
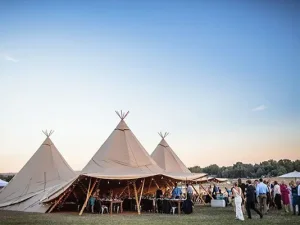
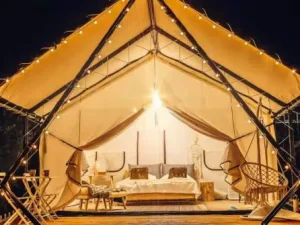
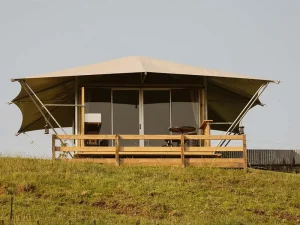
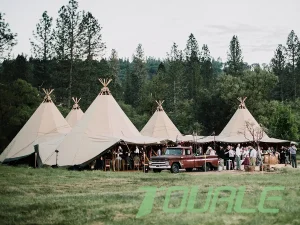
Explore our certified range of high-performance tensile structures, glamping accommodations, and event pavilions manufactured to international B2B standards.
Frequently Asked Questions by Enterprise Buyers
Expert technical answers regarding structural engineering, permitting, shipping, foundation prep, and long-term maintenance.