
Featured Modular Enclosures & Tension Structures
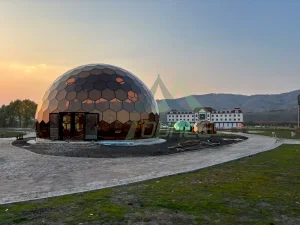
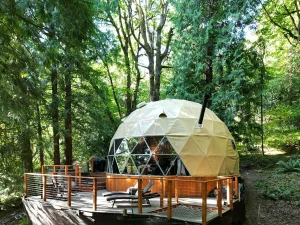
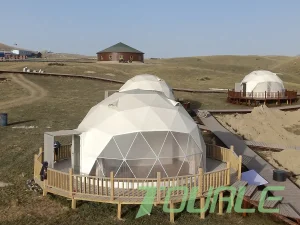
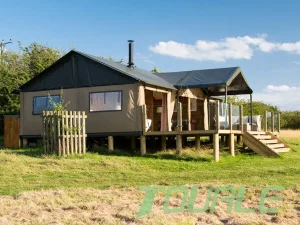
Engineered for multi-court badminton centers, luxury glamping sports hubs, and permanent indoor arenas. Explore our catalog below.
Global Industry Landscape: The Paradigm Shift to Fabric Court Engineering
Understanding the macroeconomic drivers, rapid deployment benefits, and compliance metrics transforming modern sports real estate.
CAPEX Optimization & Speed to Market
Traditional brick-and-mortar sports stadiums require extensive foundation work, prolonged permitting cycles, and capital expenditures exceeding $1,200 per square meter. In contrast, engineered fabric badminton court tents reduce upfront capital costs by 50% to 70%, while reducing site assembly lead times from 14 months down to just 3 to 6 weeks.
Zero-Foundation Permitting Flexibility
Recognized globally as semi-permanent structures under international building codes (ASCE 7-16, DIN EN 13782), customized fabric badminton halls utilize heavy-duty expansion chemical anchors or weighted ballast plates. This enables installation on land leases, existing parking decks, and temporary commercial zones without structural concrete pouring.
Low-Carbon Sustainability Standards
With global commercial developers striving for ESG (Environmental, Social, and Governance) compliance, 6061-T6 structural aluminum profiles are 100% recyclable. PVDF membrane systems provide 14%-18% natural daylight transmittance, significantly cutting operational lighting energy expenditures during daytime tournament play.
Badminton Court Engineering Roadmap & Structural Compliance
Customizing clear-span sports structures requires strict adherence to vertical clearances, airflow velocities, anti-glare illumination, and envelope insulation.
| Structural Component | Standard Specification | Badminton Customization Option | Performance Benefit |
|---|---|---|---|
| Main Frame Alloy | Hard-pressed Extruded Aluminum 6061-T6 | Custom Anodized / Powder Coated Truss (Profile 254x120x5mm+) | Resists salt-spray corrosion; handles roof loads up to 0.5 kN/m² without interior support columns. |
| Roof Membrane | 850g/m² PVDF Coated Polyester Fabric | Double-Layer Insulated Thermocore Sandwich Membrane | U-Value thermal insulation improvement by 45%; eliminates internal condensation droplets onto courts. |
| Headroom Clearance | 6.0m Eave Height | 9.0m to 12.0m Customized Peak Eave Clearance | Fully complies with Badminton World Federation (BWF) Class 1 & Class 2 international tournament standards. |
| Lighting Matrix | Direct Overhead Floodlights | Side-Mounted Indirect Asymmetric LED Luminaire Arrays (500-750 Lux) | Eliminates glare for high-lob tracking; prevents shadow blind spots across baseline double boundary lines. |
| HVAC Airflow Management | Standard High-Velocity Blowers | Micro-Perforated Fabric Ductwork with Duct Velocity < 0.2 m/s | Prevents air draft turbulence from affecting shuttlecock flight trajectories while maintaining 22°C interior climate. |
| Acoustic Lining | Bare Membrane Surface | Perforated Acoustic Baffle Insulation System | Dampens echo reverberation time (RT60) below 1.5 seconds, enhancing coach-athlete communication clarity. |
Localized Micro-Climate Engineering Solutions
No two geographic locations present identical weather challenges. Our engineering team custom-configures structures for extreme environmental loads.
Tropical High-Humidity & Coastal Regions
Primary Hazards: Salt mist corrosion, heavy rainfall monsoons, high ambient humidity leading to floor slipperiness, and mold growth.
Custom Configuration: Electrophoretic anodized aluminum profiles, double-sided PVDF self-cleaning surface coating (anti-fungal), integrated high-capacity roof guttering, and automated dehumidification HVAC linkages.
Alpine & Heavy Snow Load Zones
Primary Hazards: Accumulative snow weight causing roof sagging, sub-zero freeze cycles, thermal loss, and high heating bills.
Custom Configuration: 30-degree steep roof pitch designs, automated thermal snow-melting roof cables, dual-layer inflated air-cap membrane system (U-value < 1.2 W/m²K), and reinforced steel purlin cross-bracing.
Arid Desert & High Solar Radiation Belts
Primary Hazards: Extreme UV degradation, interior greenhouse thermal buildup, sandstorm abrasion, and material thermal expansion.
Custom Configuration: Titanium dioxide (TiO2) solar reflective outer membranes, sand-proof magnetic sealing door assemblies, heavy-duty air circulation louvers, and anti-abrasion fabric coats.
Macro Industry Turnkey Layout Configurations
From modular 2-court community clubs to mega 16-court commercial sports complexes, customize your layout based on court dimension requirements.
Commercial 4-Court Layout
Clear-Span: 20m x 40m | Eave Height: 8.0m
Designed for local training academies and commercial clubs. Fits 4 standard doubles courts (13.4m x 6.1m) with 2m perimeter safety margins, a centralized reception desk, rest area, and player changing cubicles.
Tournament 8-Court Complex
Clear-Span: 30m x 60m | Eave Height: 10.0m
Engineered for regional tournaments and high-volume sports centers. Includes 8 courts arranged in dual rows, elevated spectator bleachers, pro-shop retail area, umpire offices, and complete HVAC integration.
Multi-Sport Hybrid Arena
Clear-Span: 40m x 80m | Eave Height: 12.0m
A flexible multi-sport hub featuring 12 badminton courts convertable into 3 full-size basketball courts or 6 pickleball courts. Incorporates insulated sandwich sidewalls and glass curtain wall entryways.
Step-by-Step Customization Workflow & Quote Factors
Our systematic B2B design-to-delivery protocol ensures zero cost overruns and complete structural reliability.
Site & CAD Planning
Topographic evaluation, soil bearing capacity check, wind load zoning, and court layout 3D rendering alignment.
Engineering Simulation
Finite Element Method (FEM) analysis for wind, snow, and seismic stress calculation under international building codes.
Precision Manufacture
CNC automated cutting of 6061-T6 aluminum structural members and High-Frequency welding of PVDF membranes.
Pre-Assembly QC
Full factory trial installation to verify truss fitting tolerances, tensioning tolerances, and hardware integrity.
Rapid Field Erection
On-site assembly led by certified structural technicians using pin-connected modular truss technology.
Key Customization Quote Drivers
- ✓ Clear Span Width: Span sizes from 15m up to 60m wide.
- ✓ Eave Height: 6m standard vs 9m-12m BWF clearance heights.
- ✓ Membrane Spec: Single PVC vs Double PVDF thermal insulation core.
- ✓ Sidewall Enclosure: PVC canvas vs ABS hard panels vs Insulated Sandwich Walls vs Glass Walls.
- ✓ Climate Systems: Integrated ductless HVAC, dehumidifiers, & indirect LED light arrays.
More Custom Sports & Resort Structure Solutions
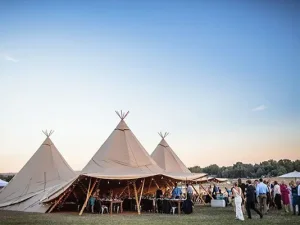
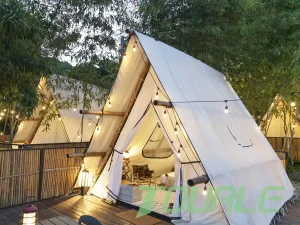
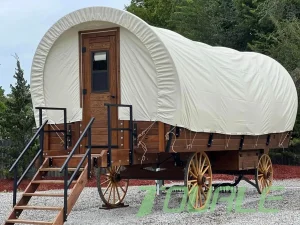
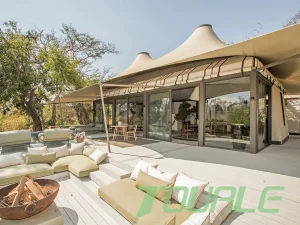
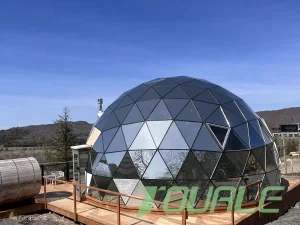
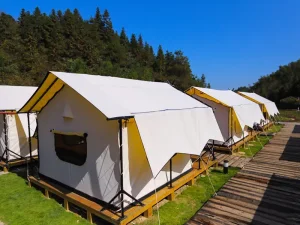
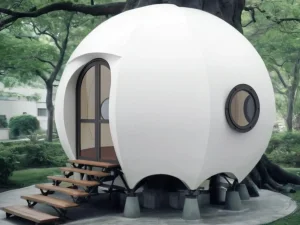
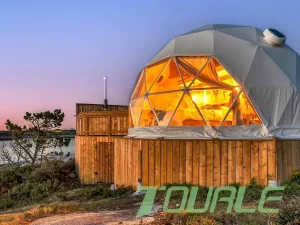
Discover our full product catalog line for custom sports hall, glamping resort, and high-end event customization service.
Frequently Asked Questions & Technical Insights
Expert answers regarding structural engineering, building code compliance, quotes, and maintenance from senior tent structural designers.
Ready to Engineer Your Custom Badminton Hall?
Contact our senior structural engineers today for a complete consultation, BWF layout analysis, and an itemized factory-direct quote.